Arrival
Architecture, gate, landscaping, and street presence.
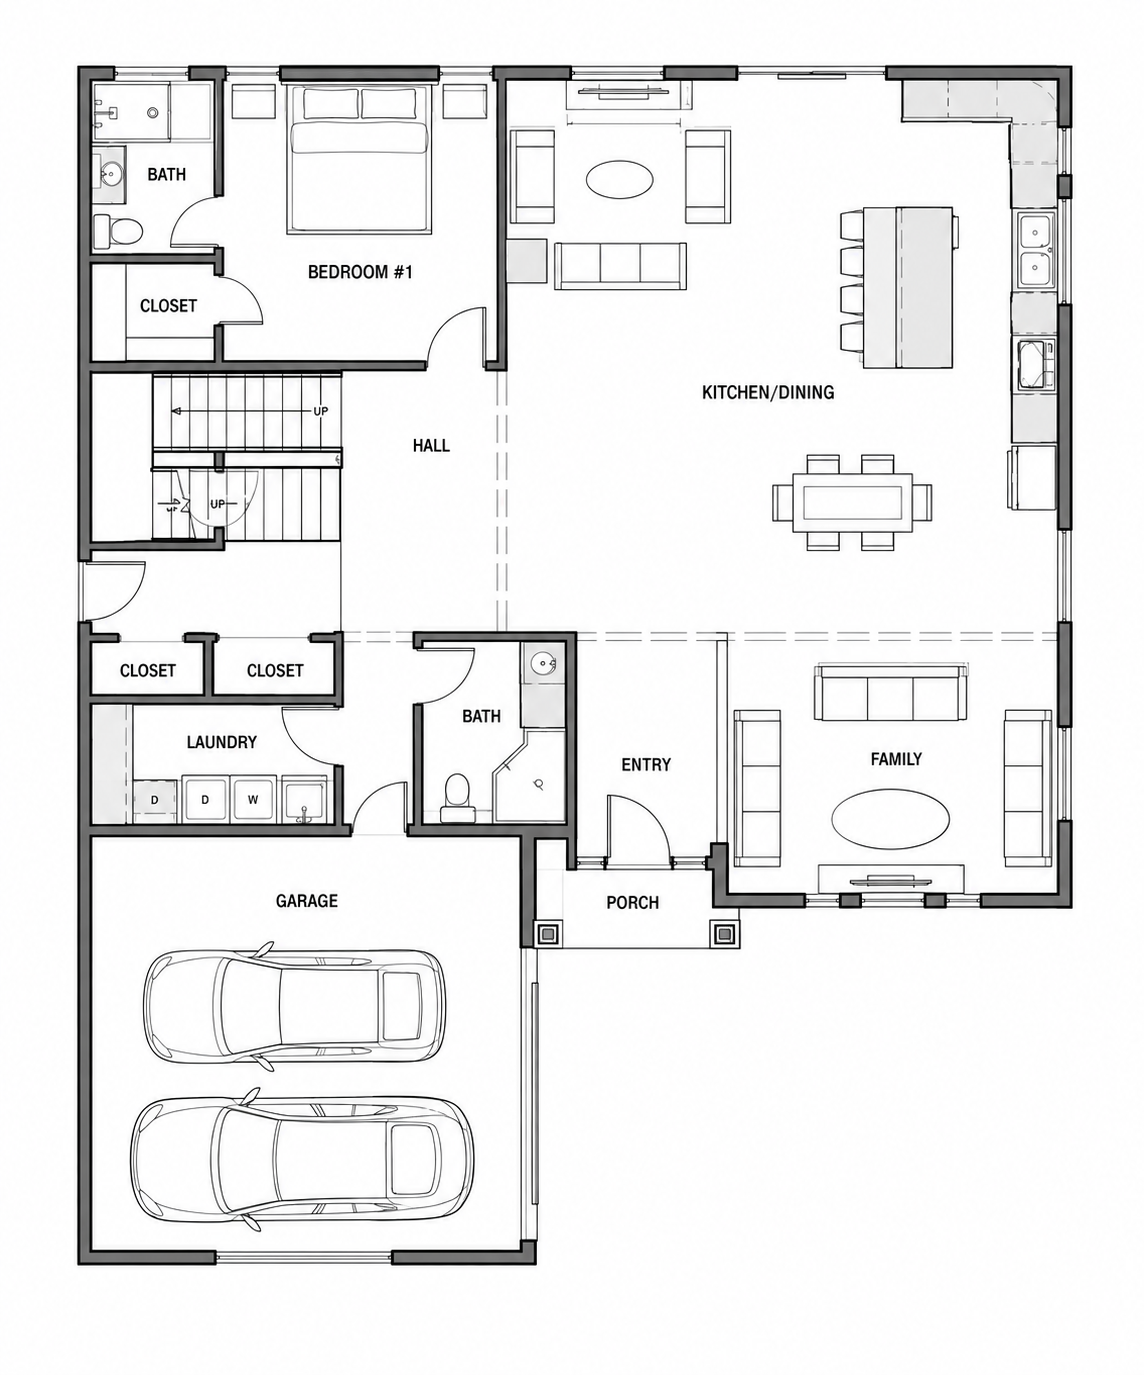
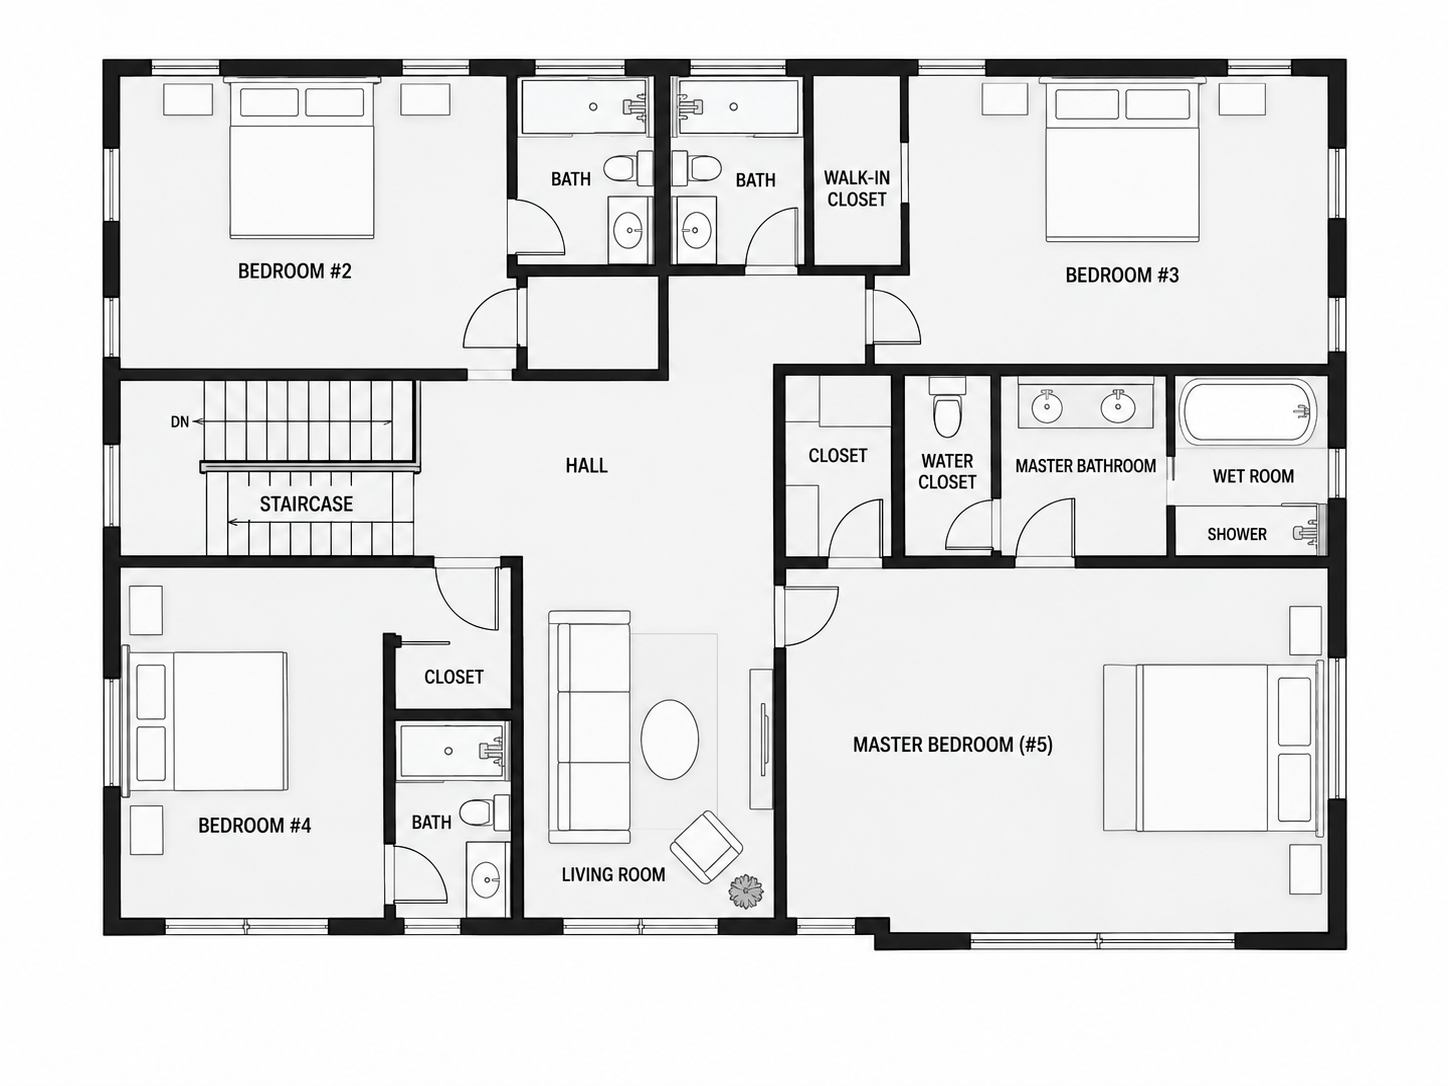
Five bedrooms, six bathrooms, generous gathering spaces, and thoughtfully integrated architecture across two levels.
Approximately 3,744 square feet of two-story living area, complemented by a 497-square-foot attached two-car garage and a 46.5-square-foot covered entry porch.
Visitors can move through the residence at a glance, then open details only where they want to learn more.
Street presence, gate, and entry sequence.
A warm transition into the home.
Open, connected gathering areas.
Clean lines with coordinated matte-black cabinet hardware.
A private second-floor retreat.
Space for Southern California living.
Review the first- and second-floor plans, room relationships, lot context, and carefully organized circulation.
Open floor plans
Matte-black cabinet hardware adds a crisp, coordinated contrast to the kitchen cabinetry.
Read the storyA modern flush mount works with recessed and wall lighting without competing with the front door.
Read the storyPoE security infrastructure, climate zoning, and smart-home readiness are designed to remain discreet.
Read the storyMove from arrival to entry, living, kitchen, primary suite, and outdoor spaces—then open the details that matter to you.
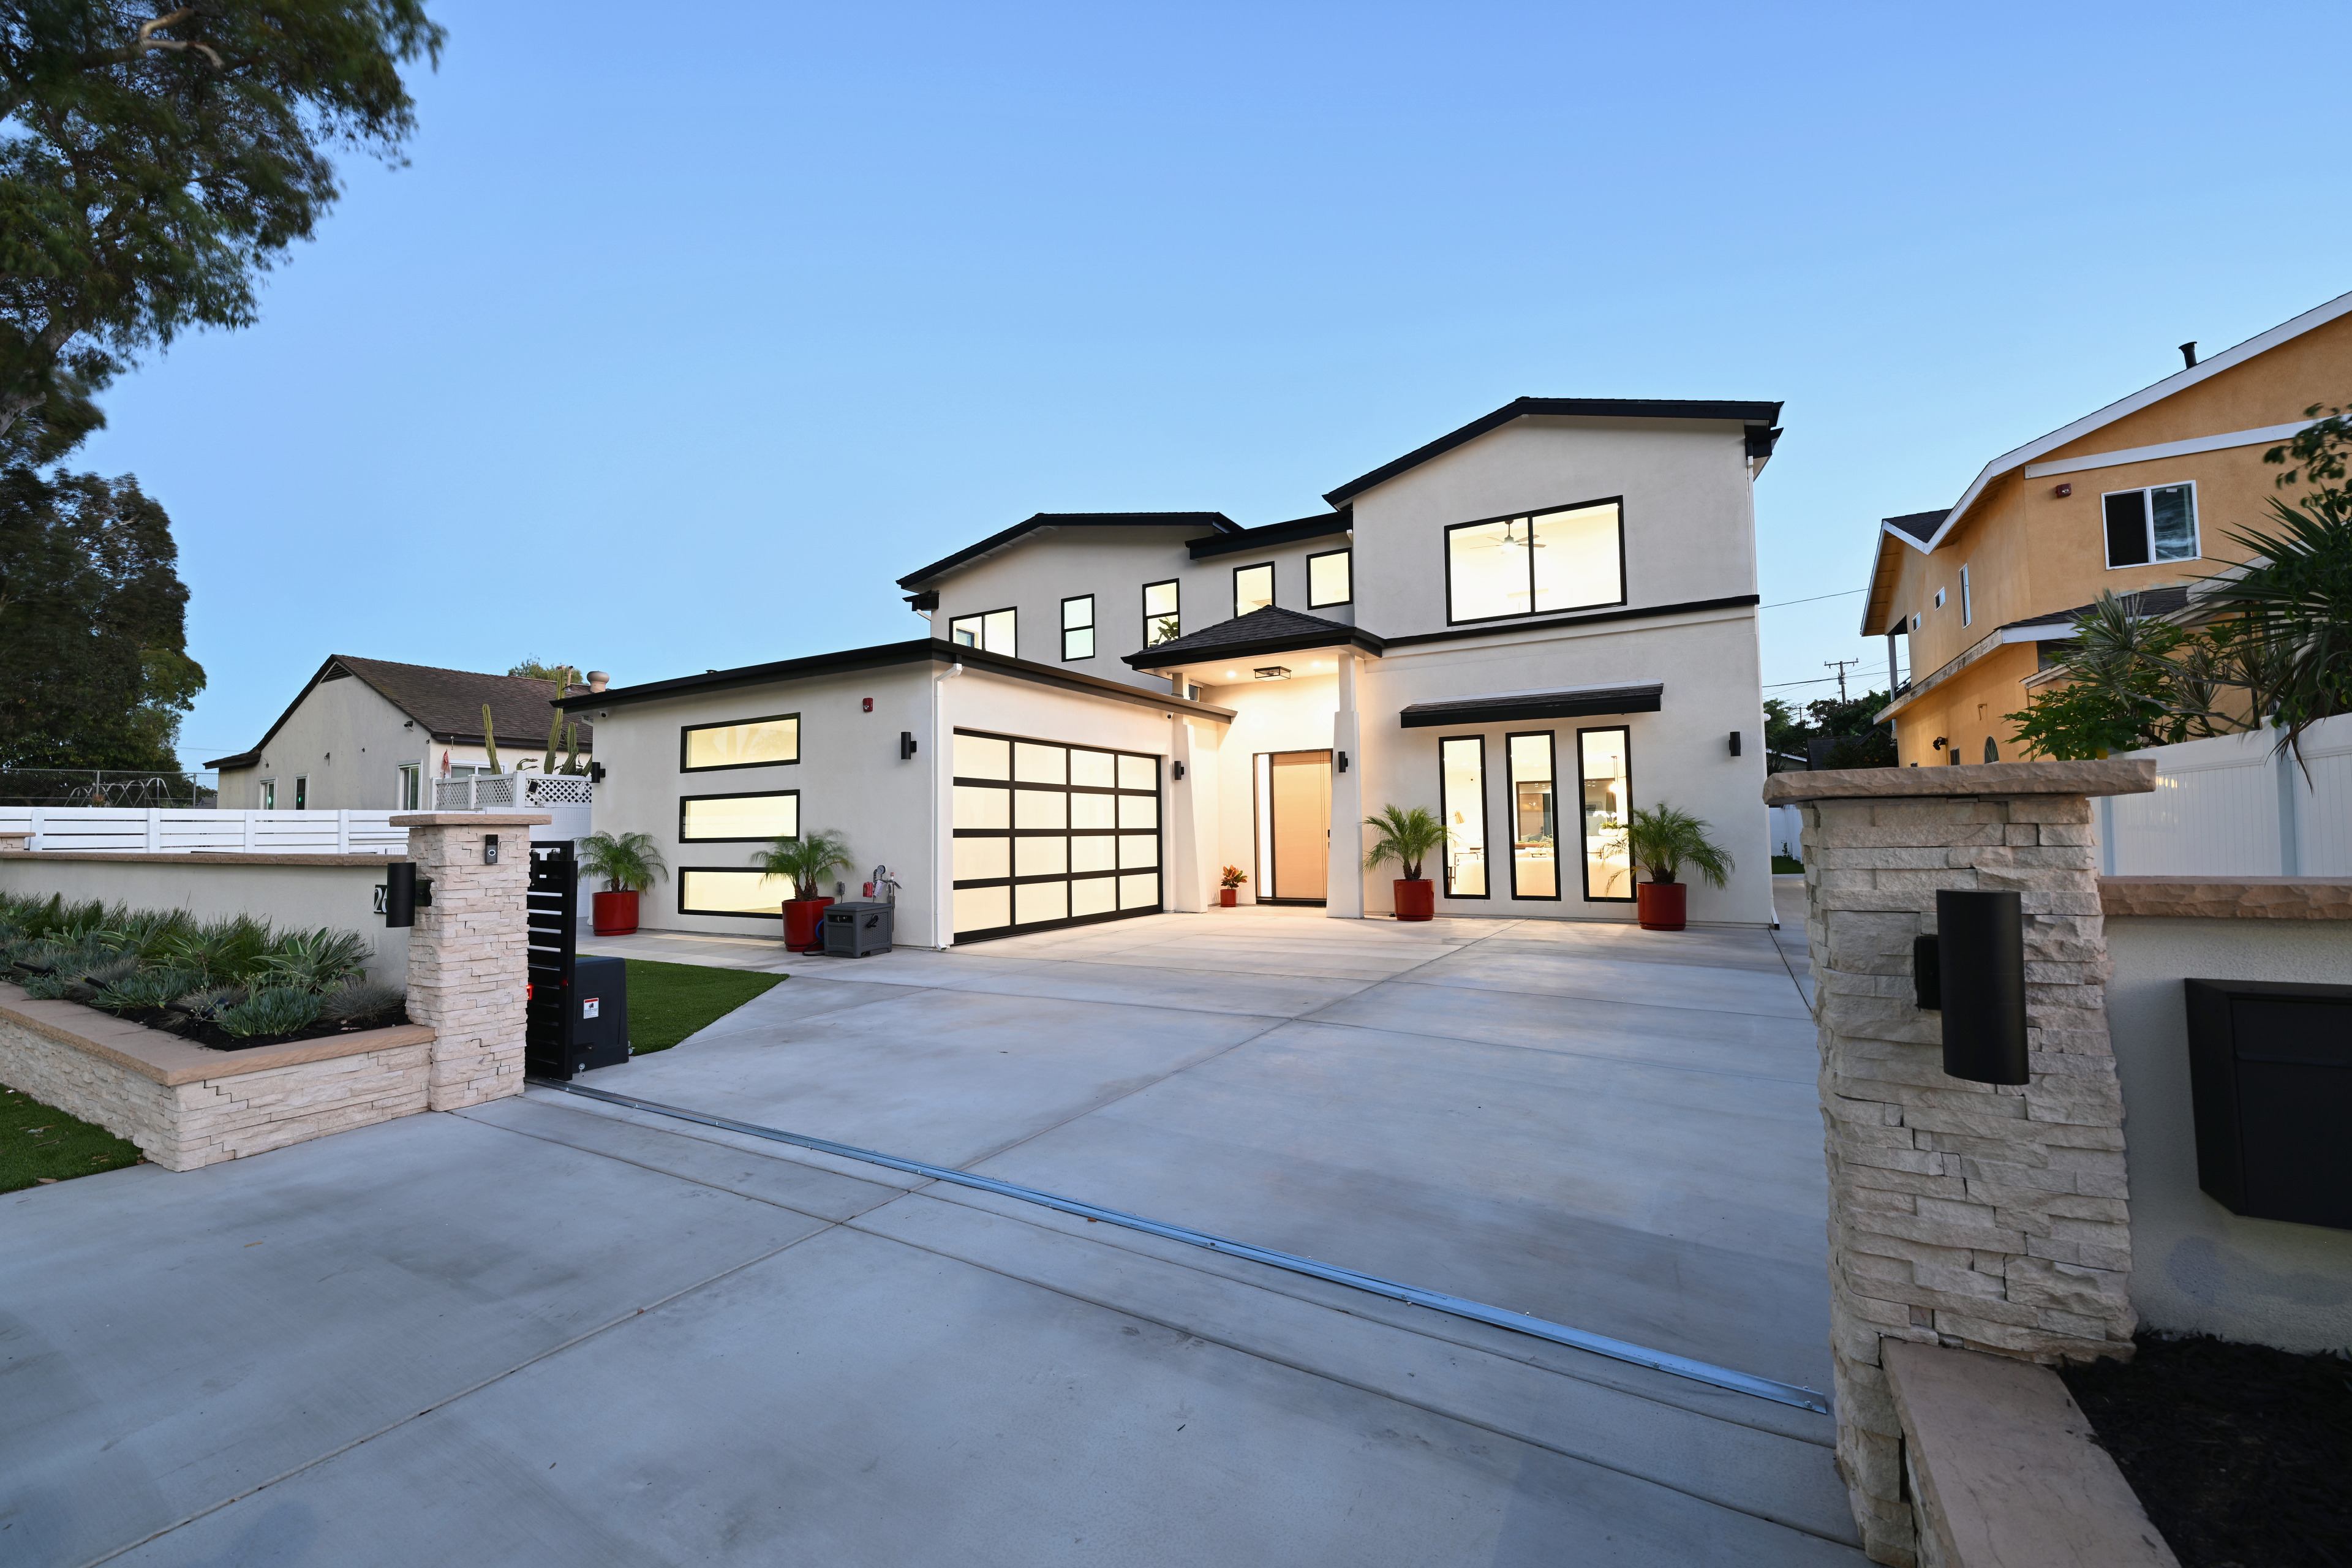
Architecture, gate, landscaping, and street presence.
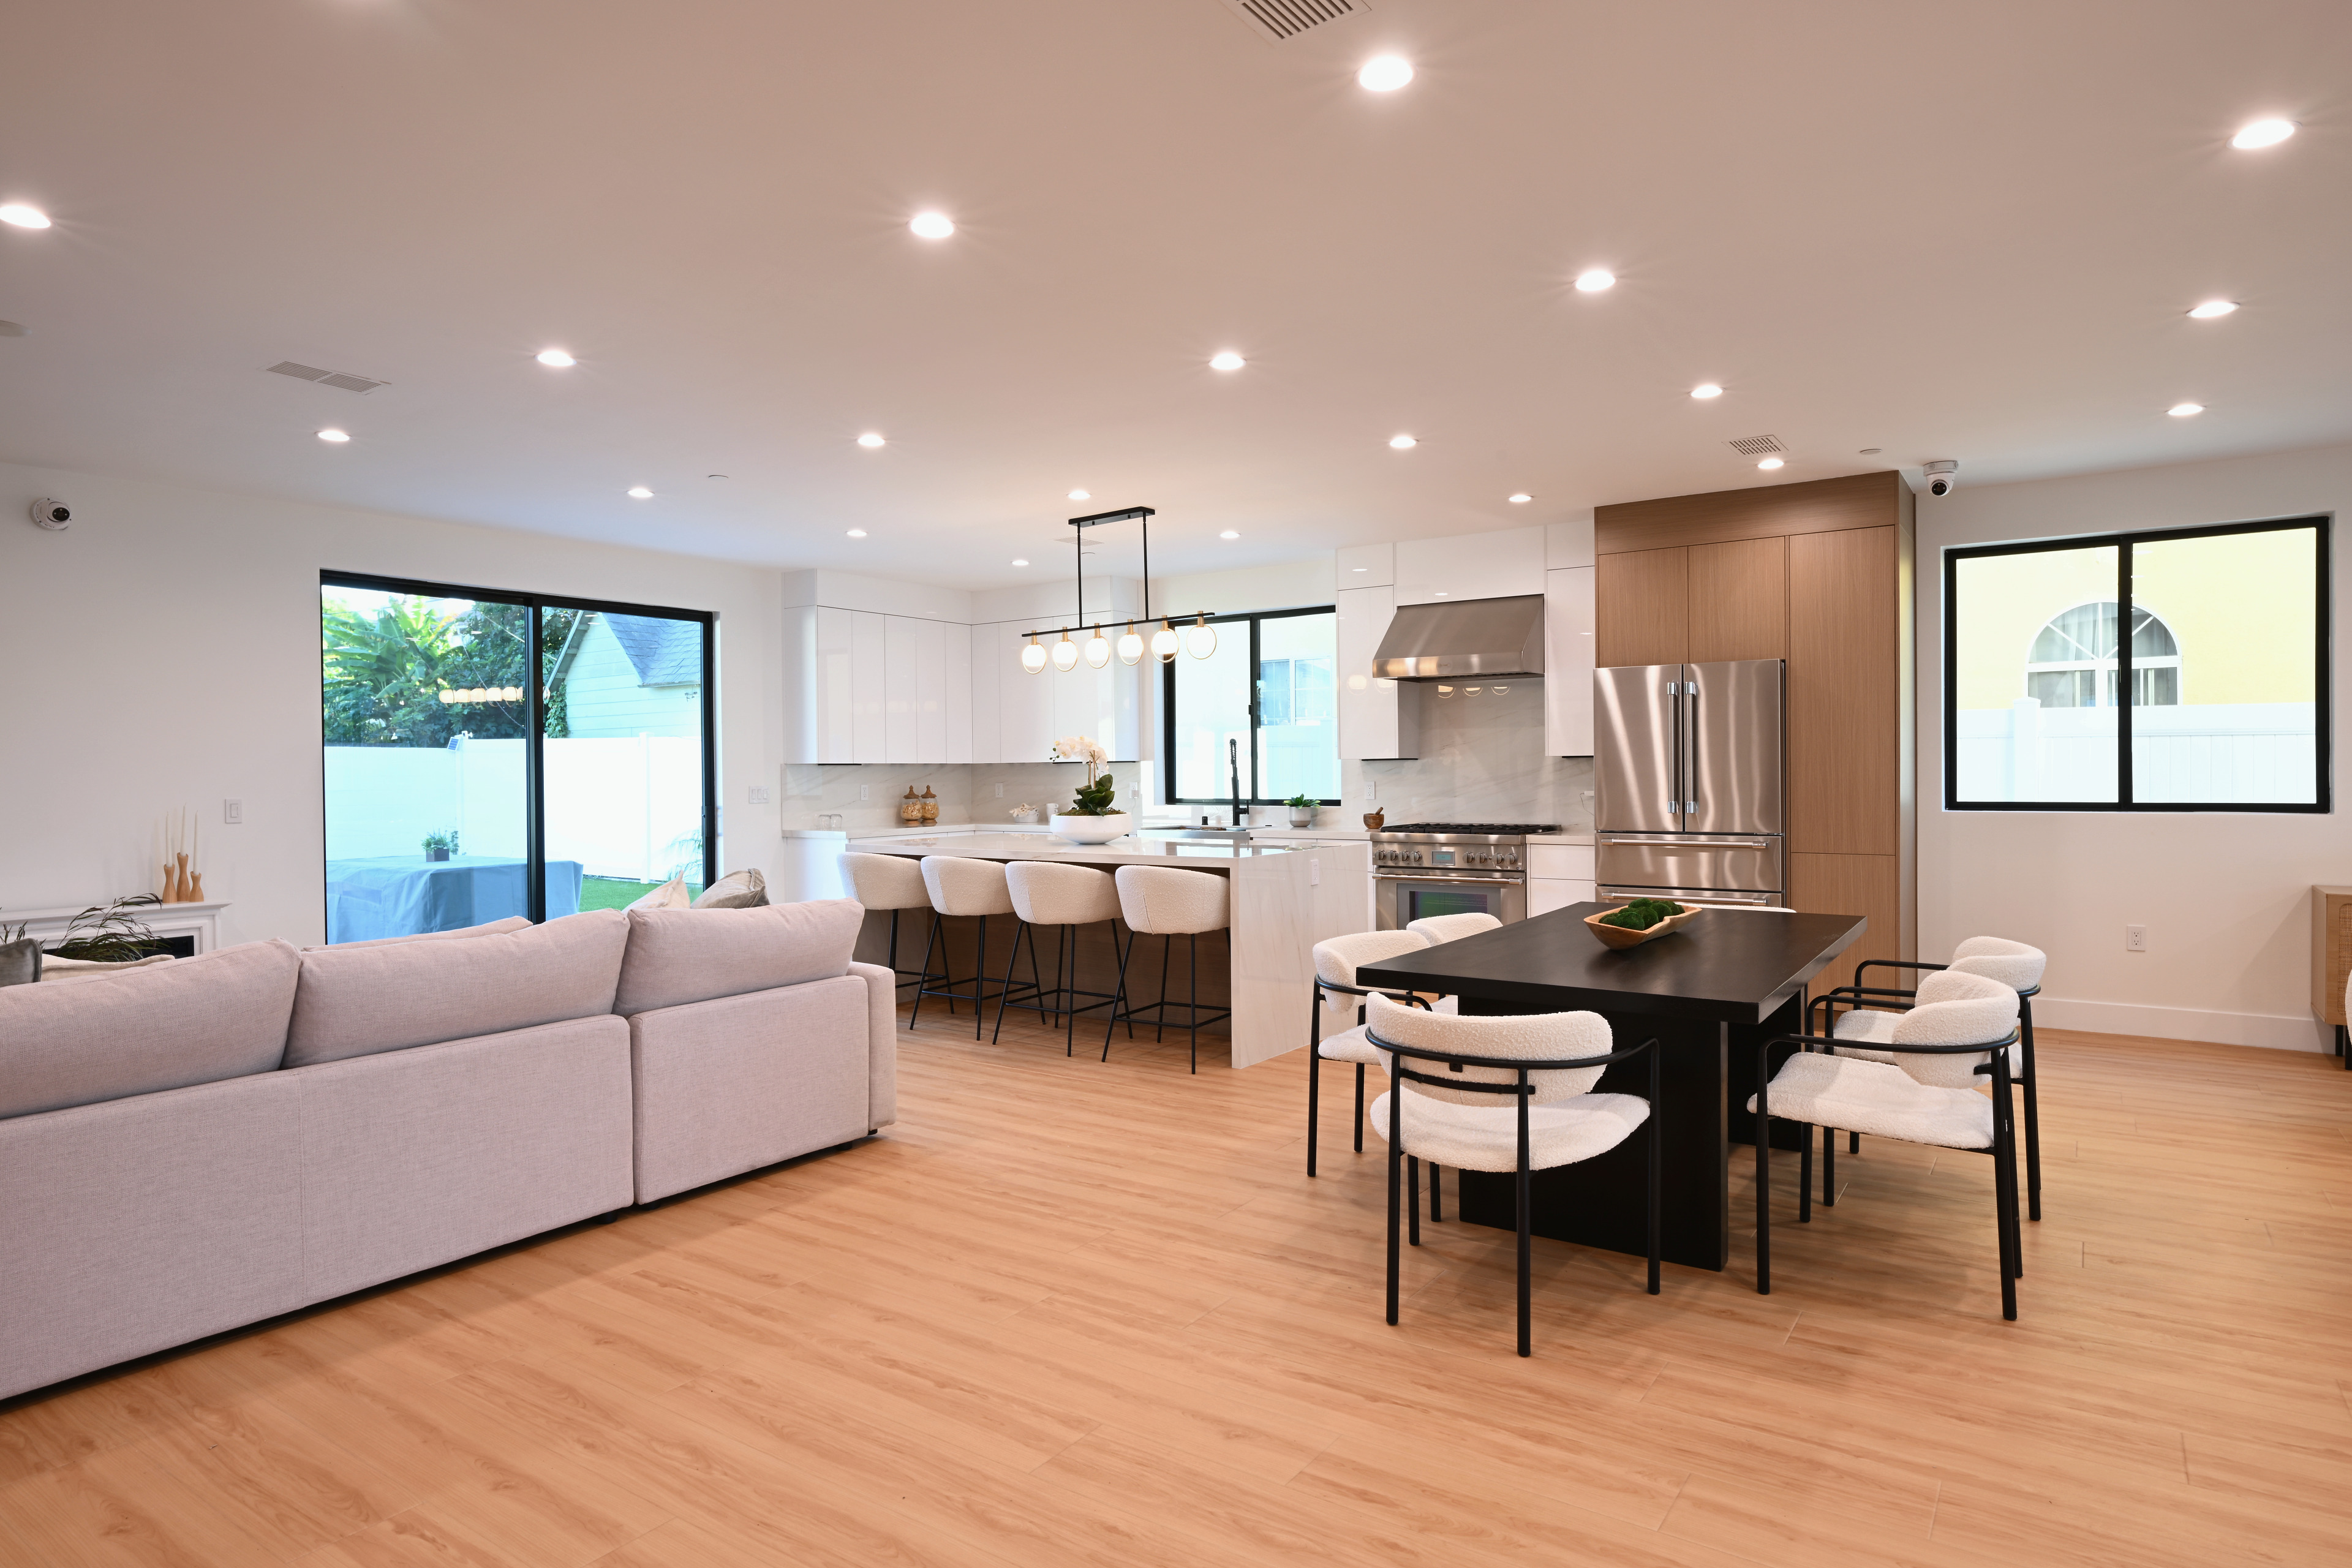
An expansive central island, premium appliances, and coordinated matte-black hardware.
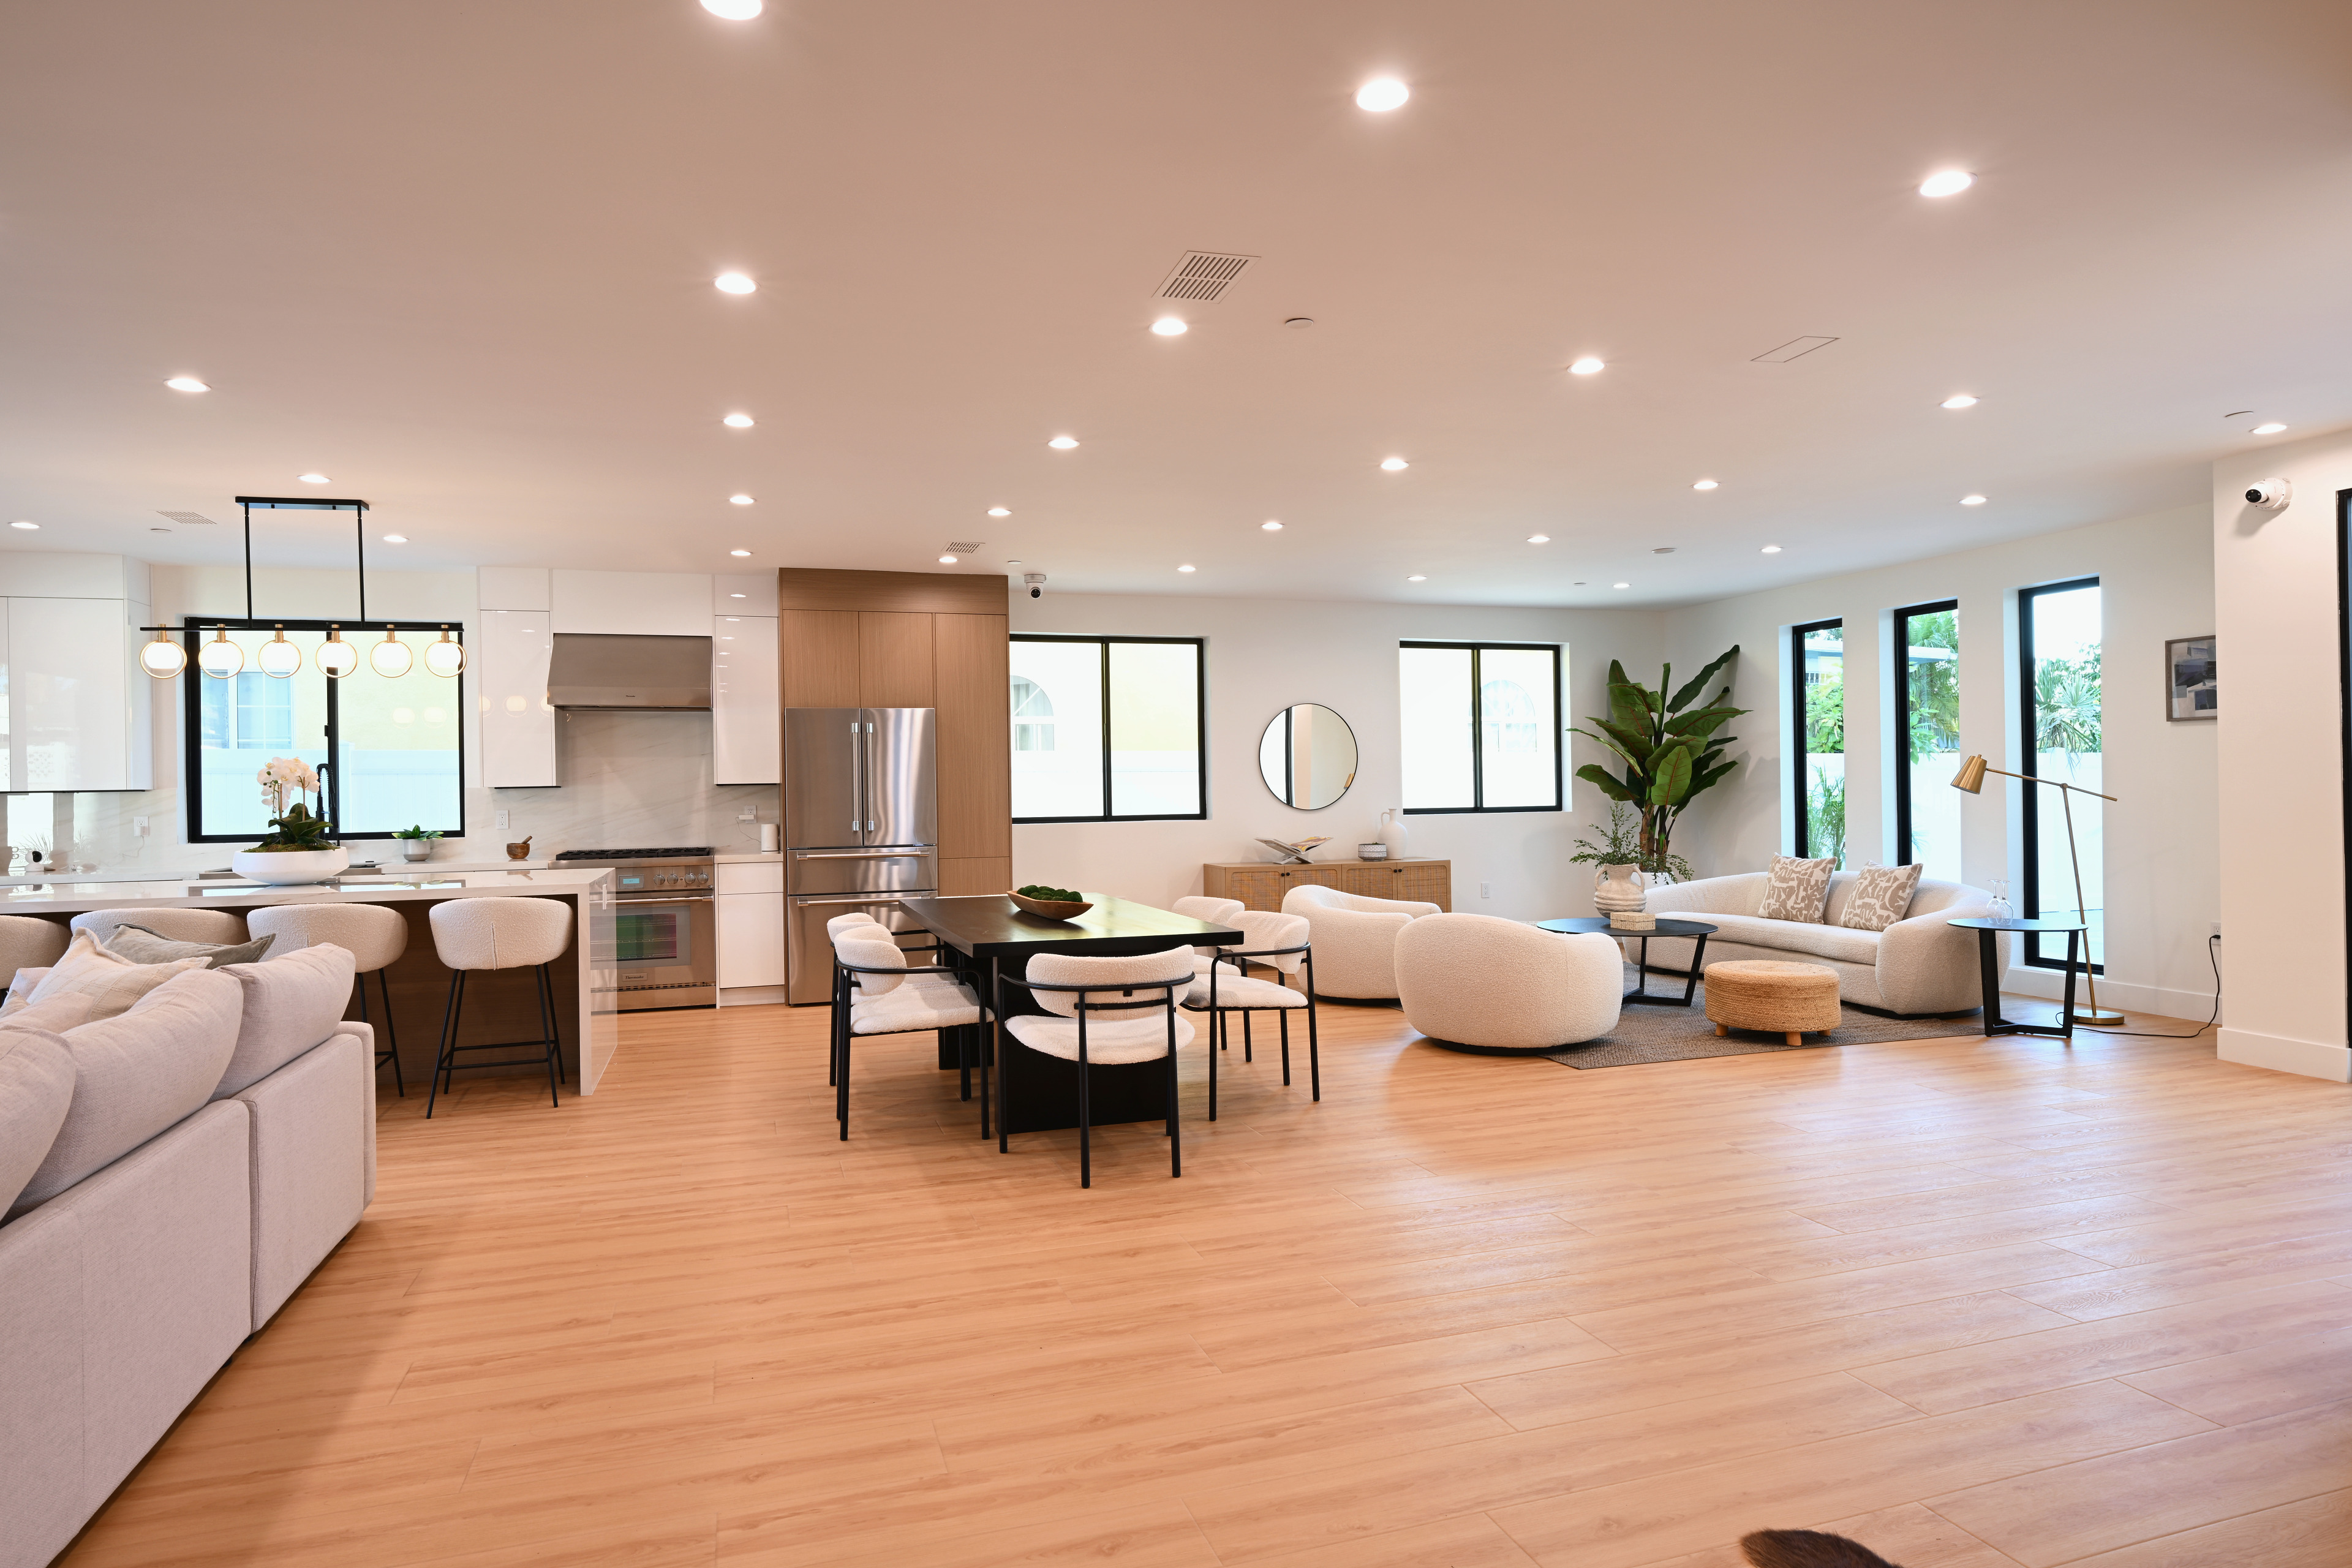
Connected spaces for daily life and entertaining.
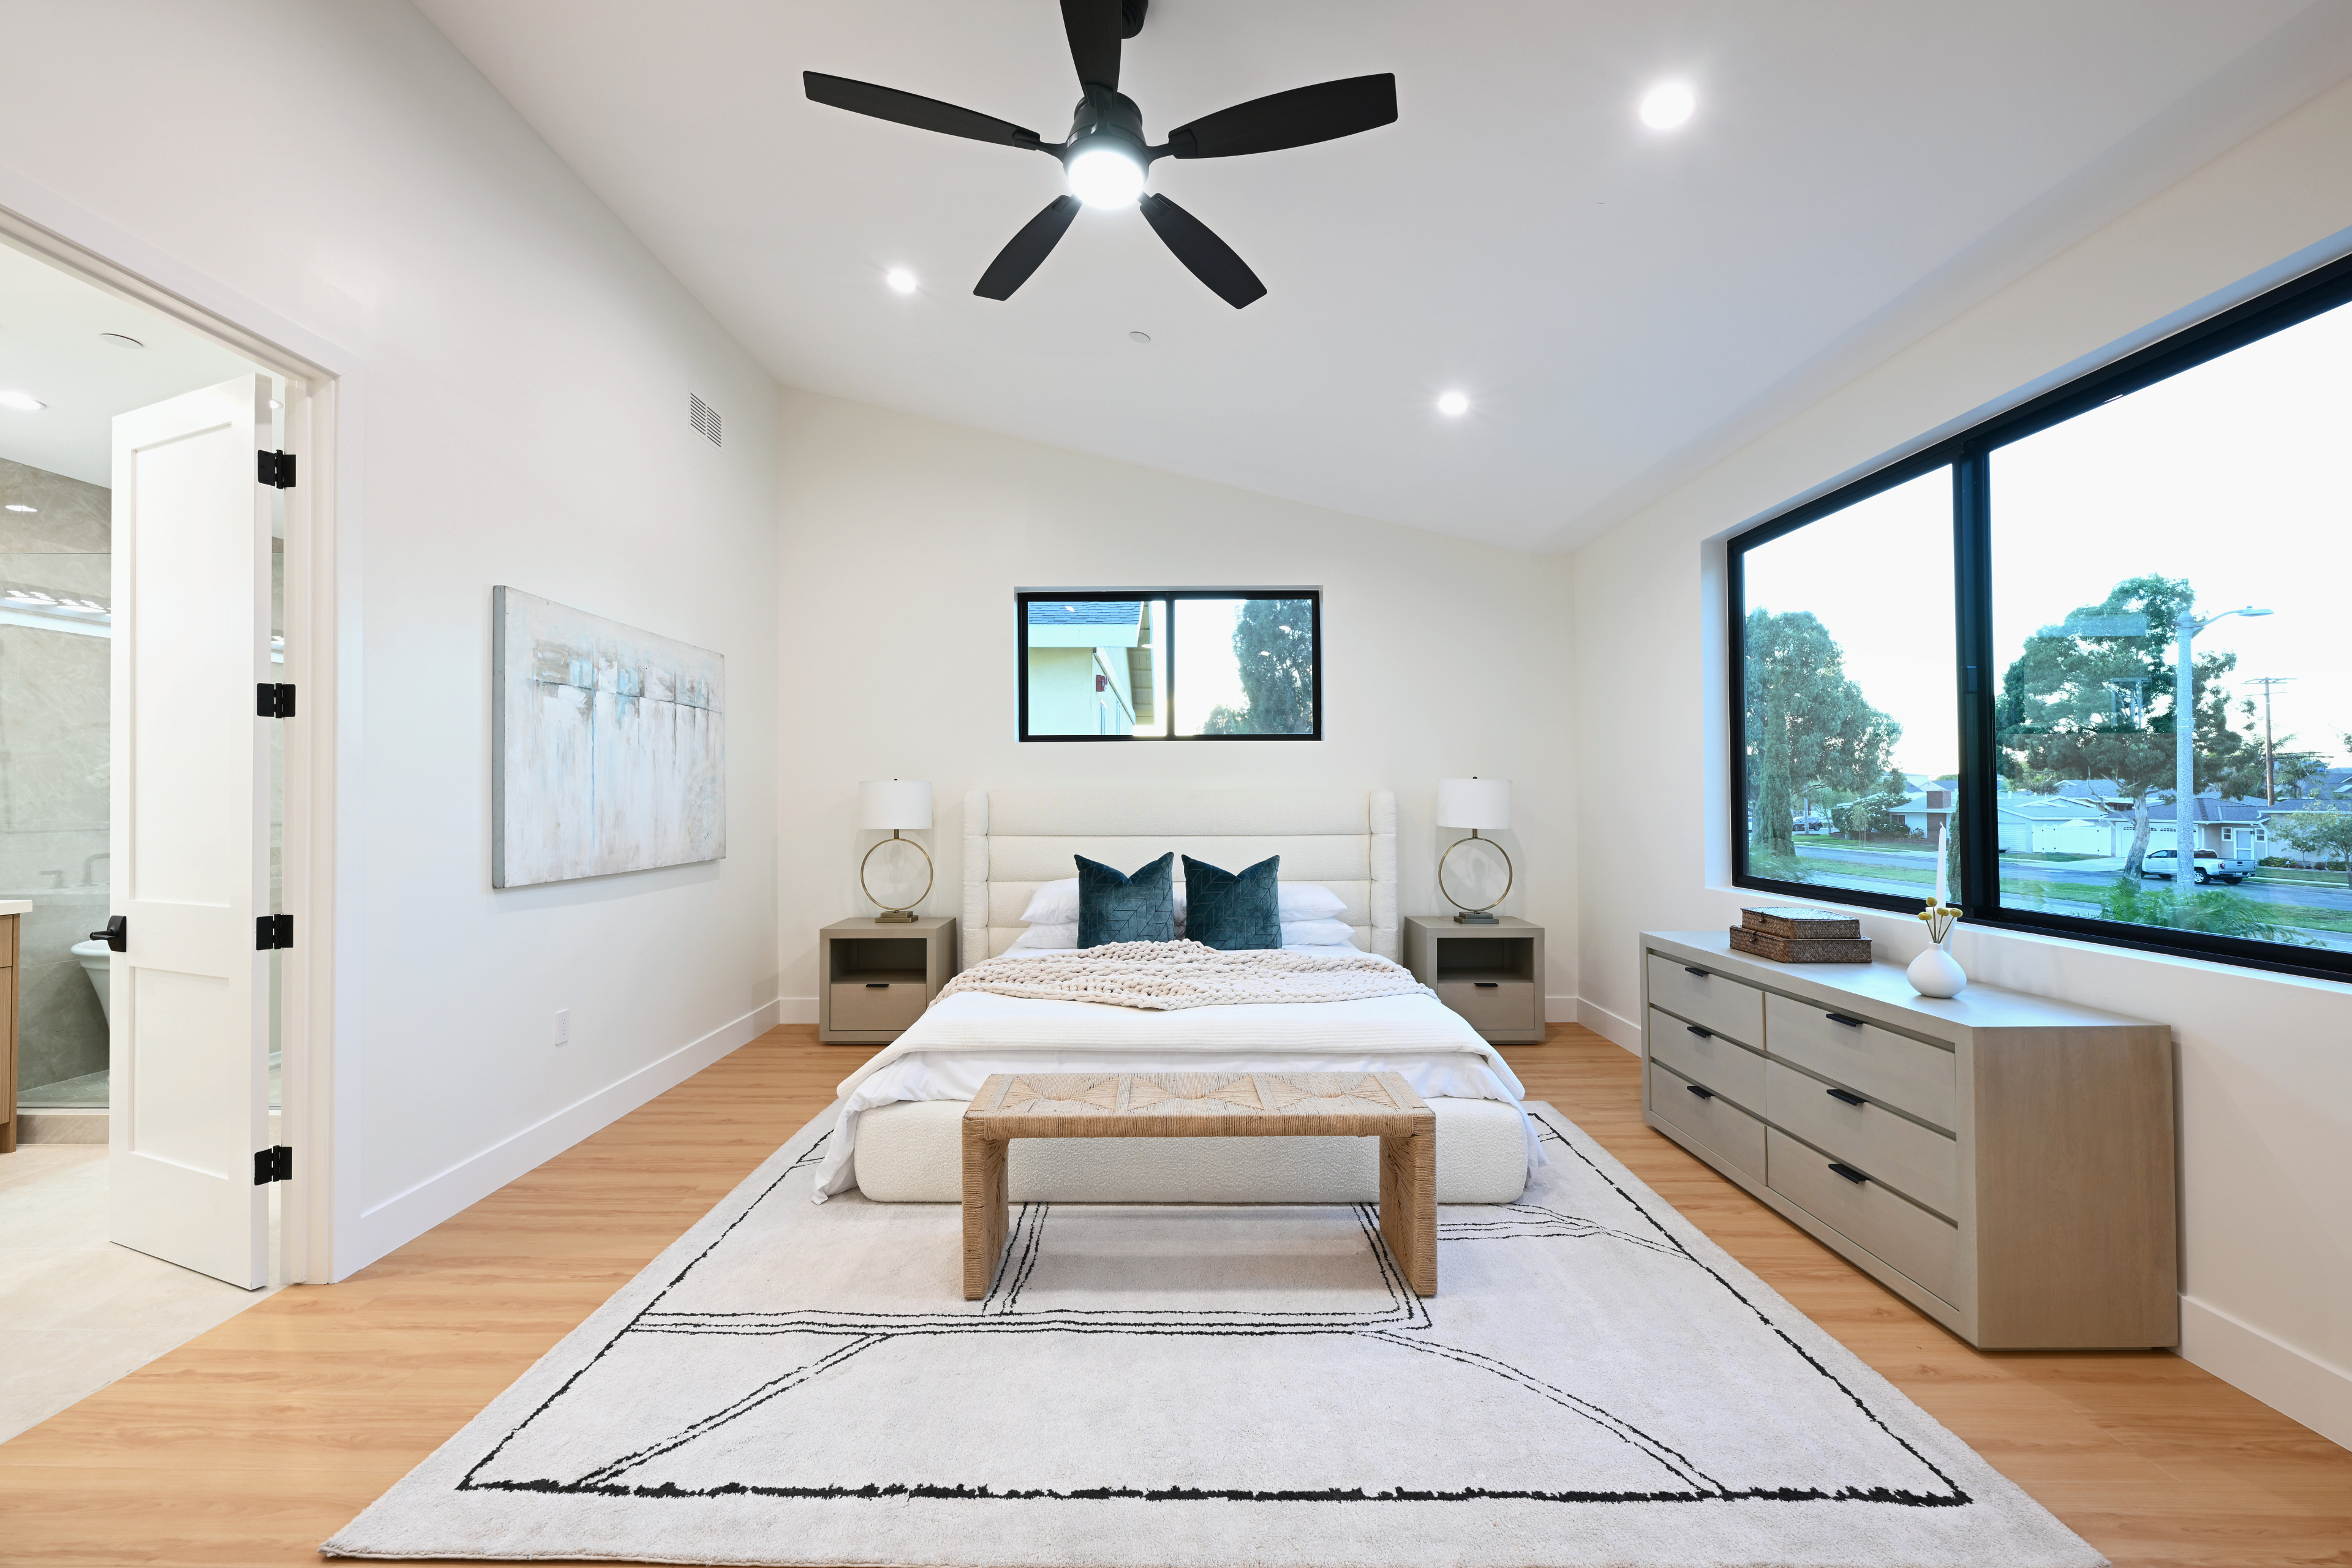
A private retreat on the second floor.
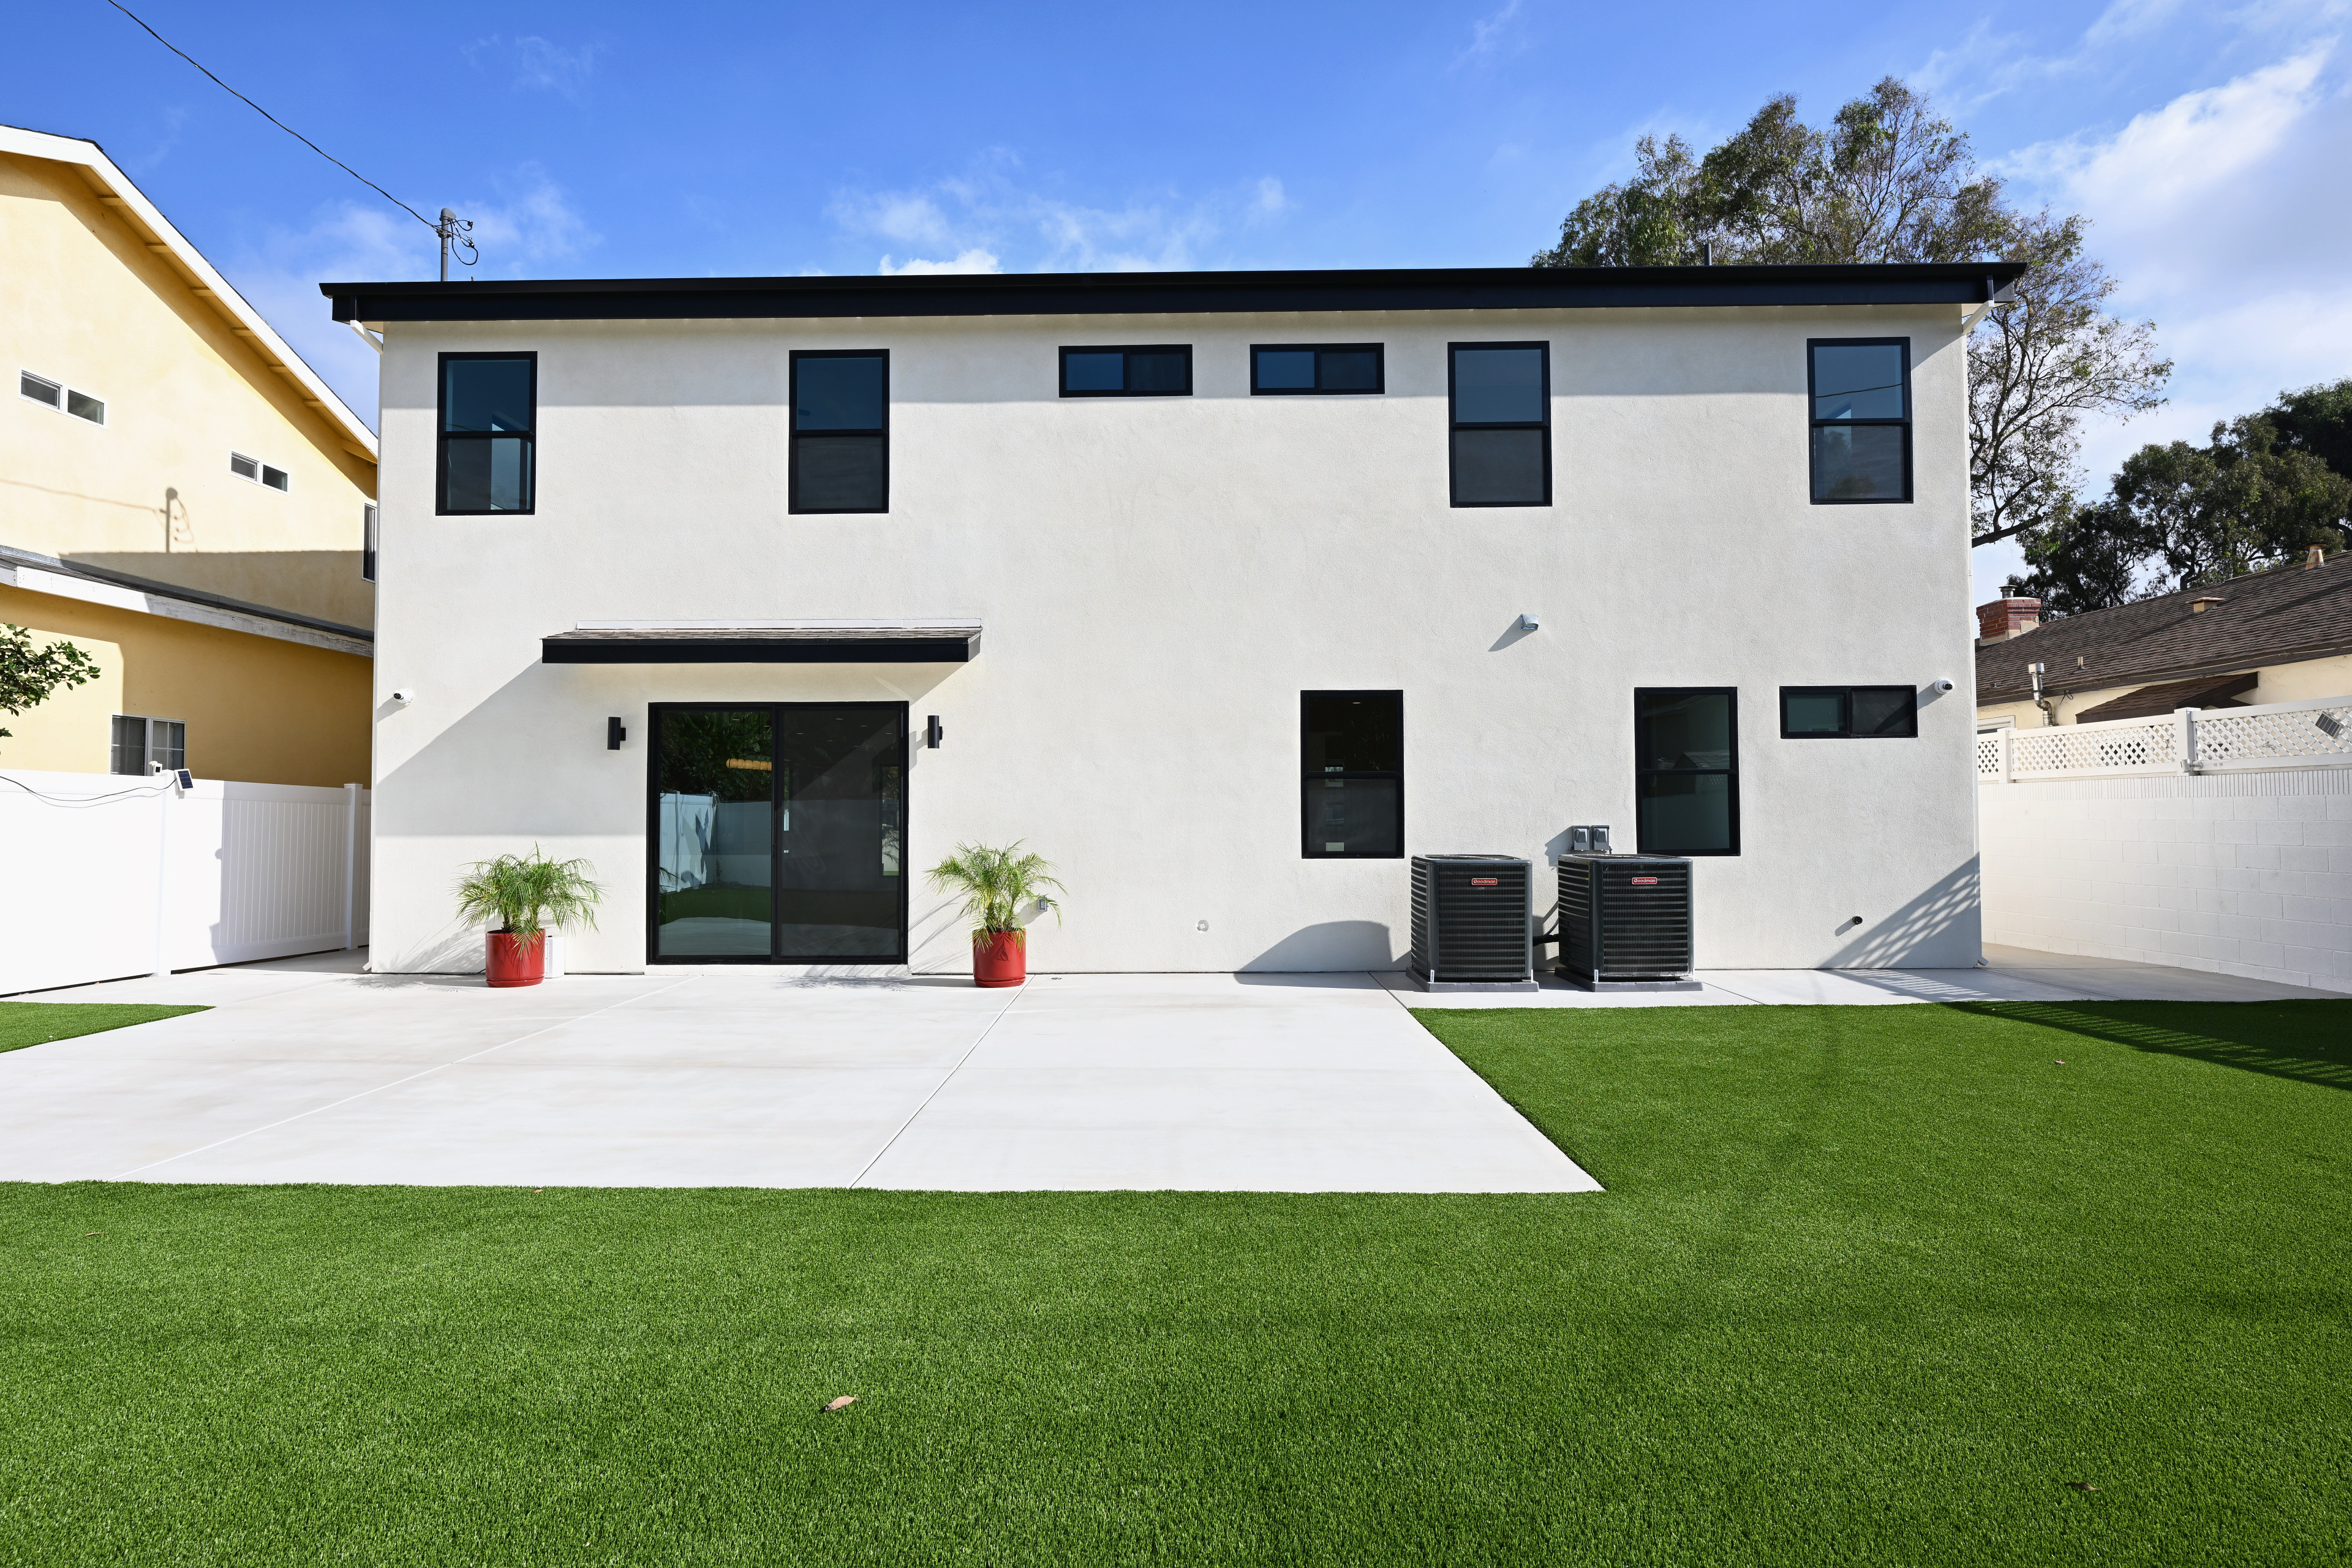
Low-maintenance Southern California space.
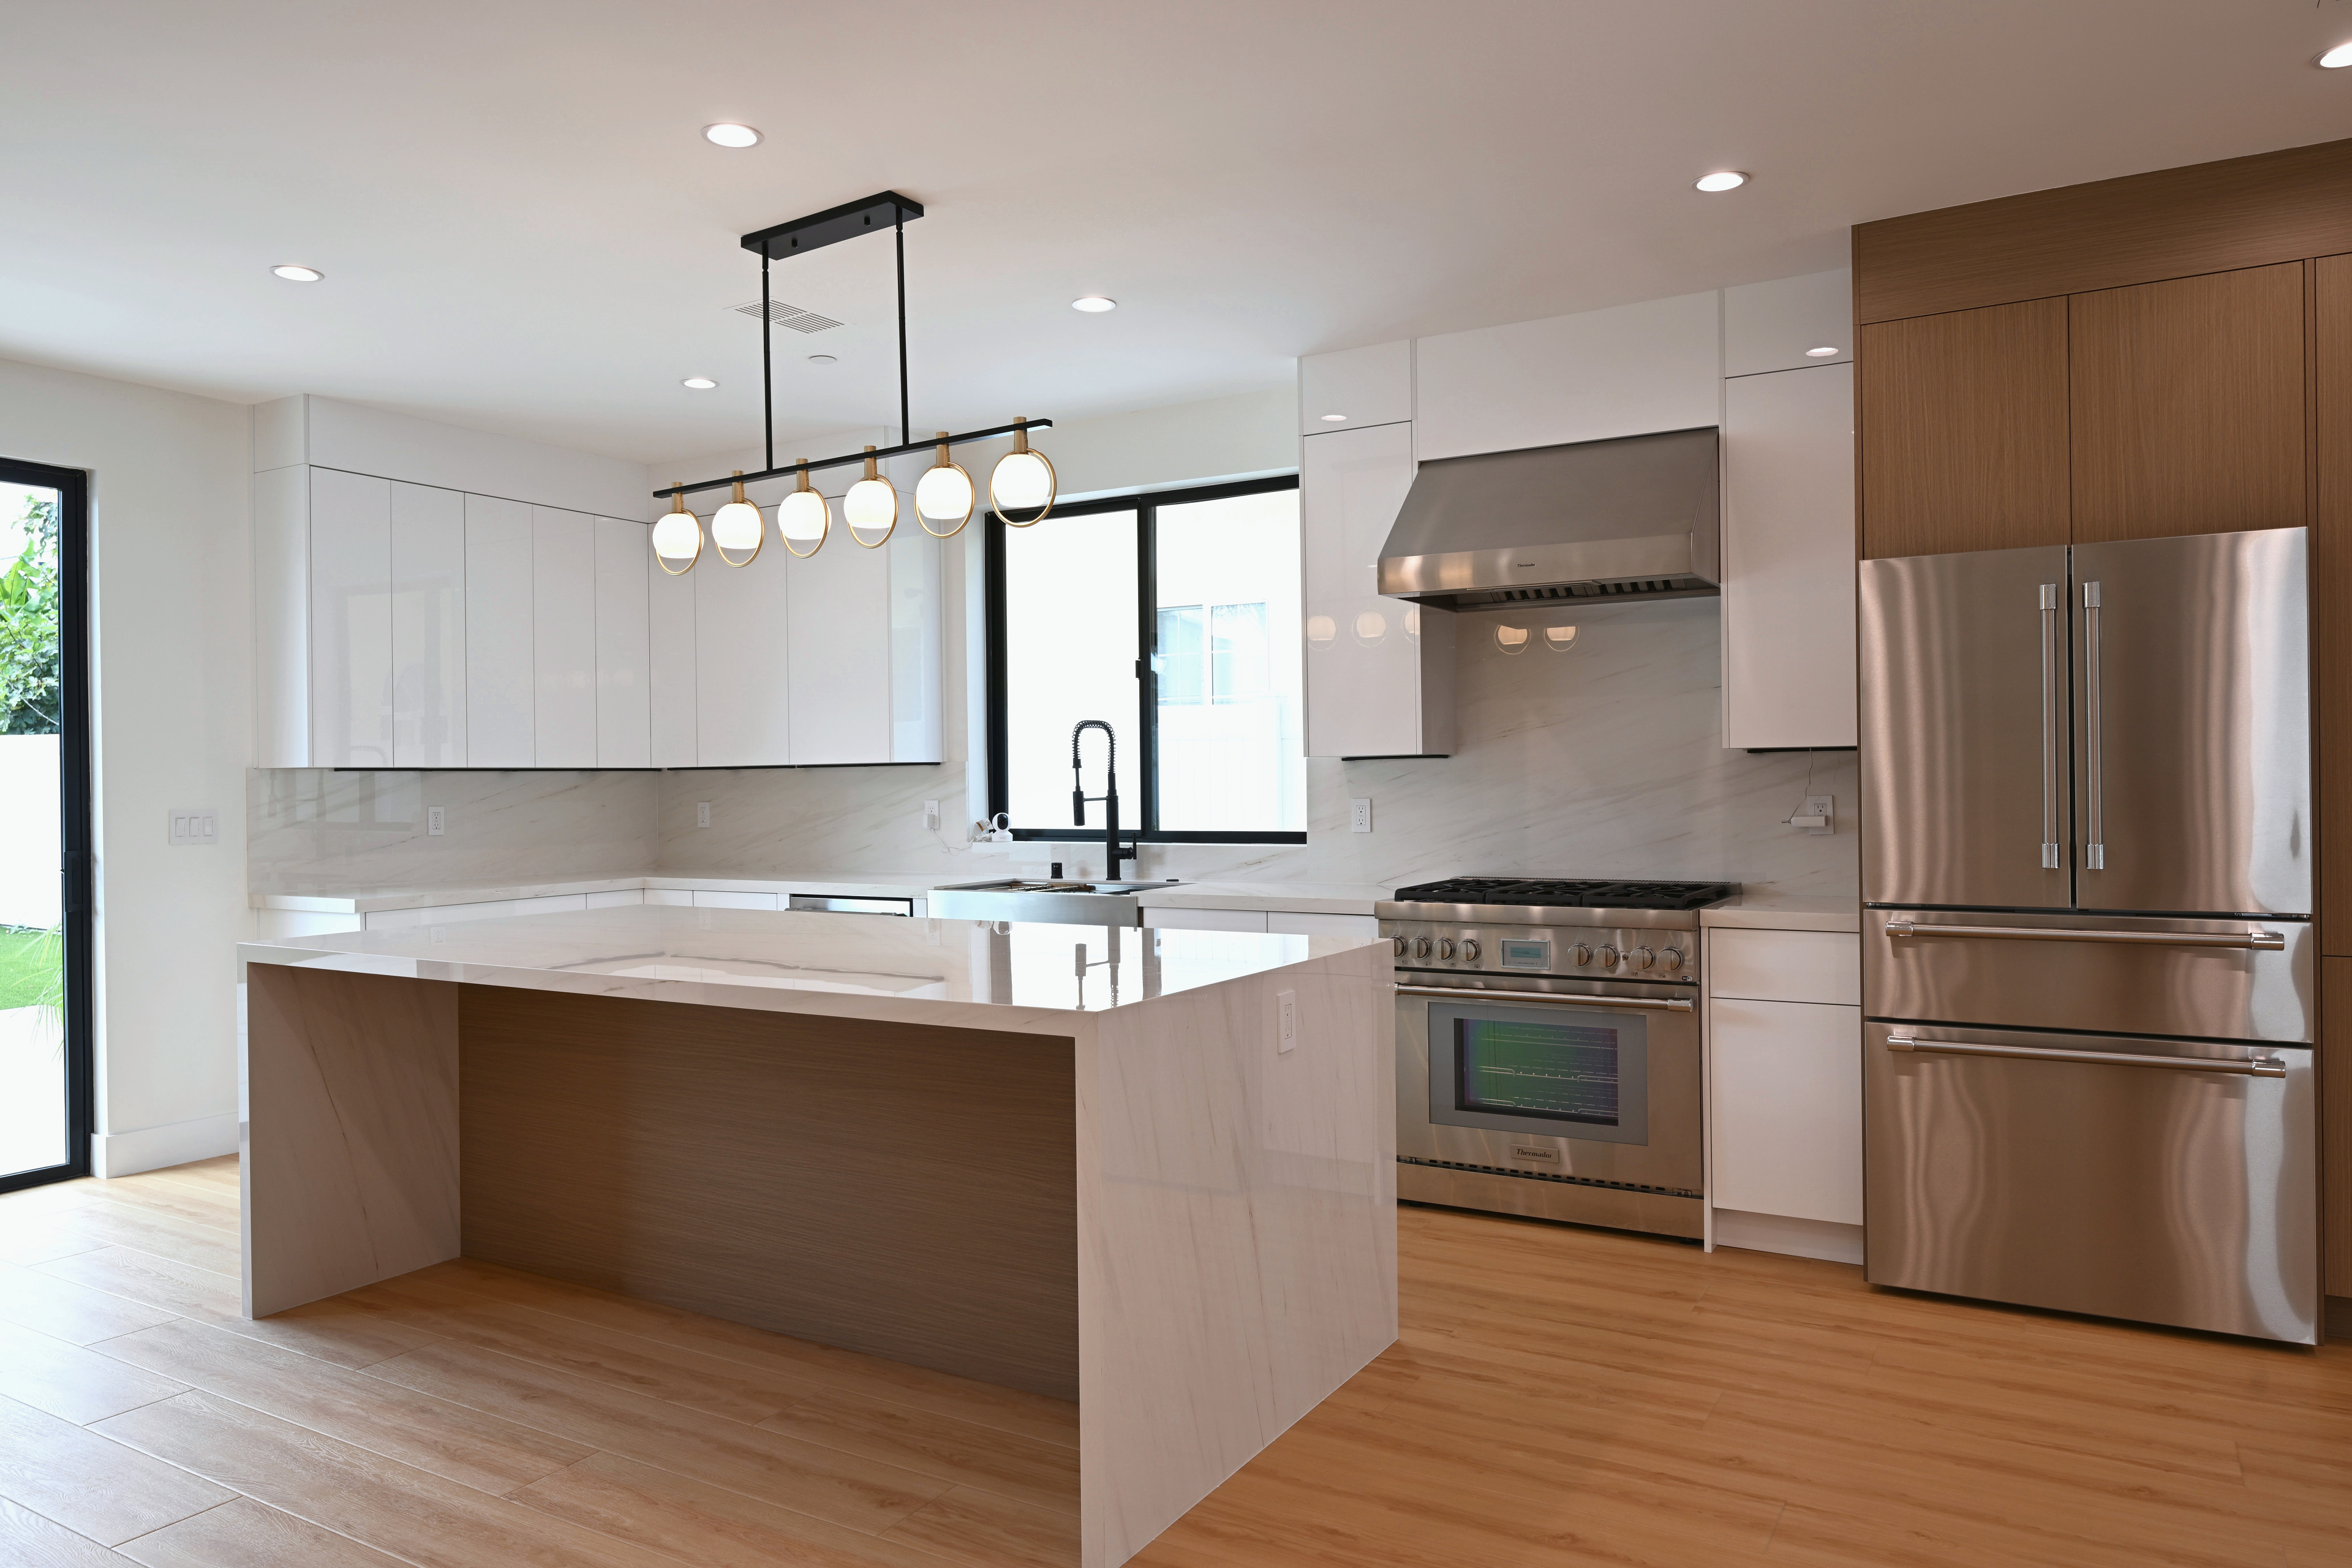
Explore how the kitchen hardware reinforces the home’s material palette, why the entry uses a flush mount instead of a chandelier, how the gate proportions were resolved, and how the technology remains discreet.
Explore the design decisionsTwo independent HVAC systems, PoE security, structured wiring, EV-ready planning, and smart-home readiness support the residence behind the scenes.
Centralized PoE camera infrastructure with 4K monitoring.
Independent upper and lower climate control.
Network-ready low-voltage infrastructure.
Electrical planning for modern vehicle charging.
A modern California residence designed to feel open, calm, and effortless—where architecture, light, and daily living come together naturally.
Every major space is introduced first through feeling, then supported with the details serious buyers may choose to explore.
Natural light, an open kitchen, and a generous island create an easy setting for coffee, breakfast, and the first conversations of the day.
Connected living areas allow conversation to continue from the kitchen to the family room, dining space, and backyard.
The primary suite provides separation from the home's shared spaces while maintaining a strong connection to natural light.
The outdoor areas extend the living environment beyond the walls of the home, creating low-maintenance space for everyday use, entertaining, and quiet evenings outside.
A home designed not only to be seen, but to be lived in.
Explore outdoor livingClean architectural photography reveals proportion, materials, and craftsmanship. Staged photography adds warmth and shows how the finished rooms support everyday living and gathering.
Unfurnished spaces, clean lines, permanent finishes, and craftsmanship.
Staged photography shows scale, comfort, gathering, and daily life.
Dedicated spaces adapt to work, study, guests, and changing routines.
Twilight photography captures the exterior lighting and evening atmosphere.
Browse the full staged and architectural collection by space or photography type.
For private-showing inquiries and property information, contact Treasure Marvelous LLC.