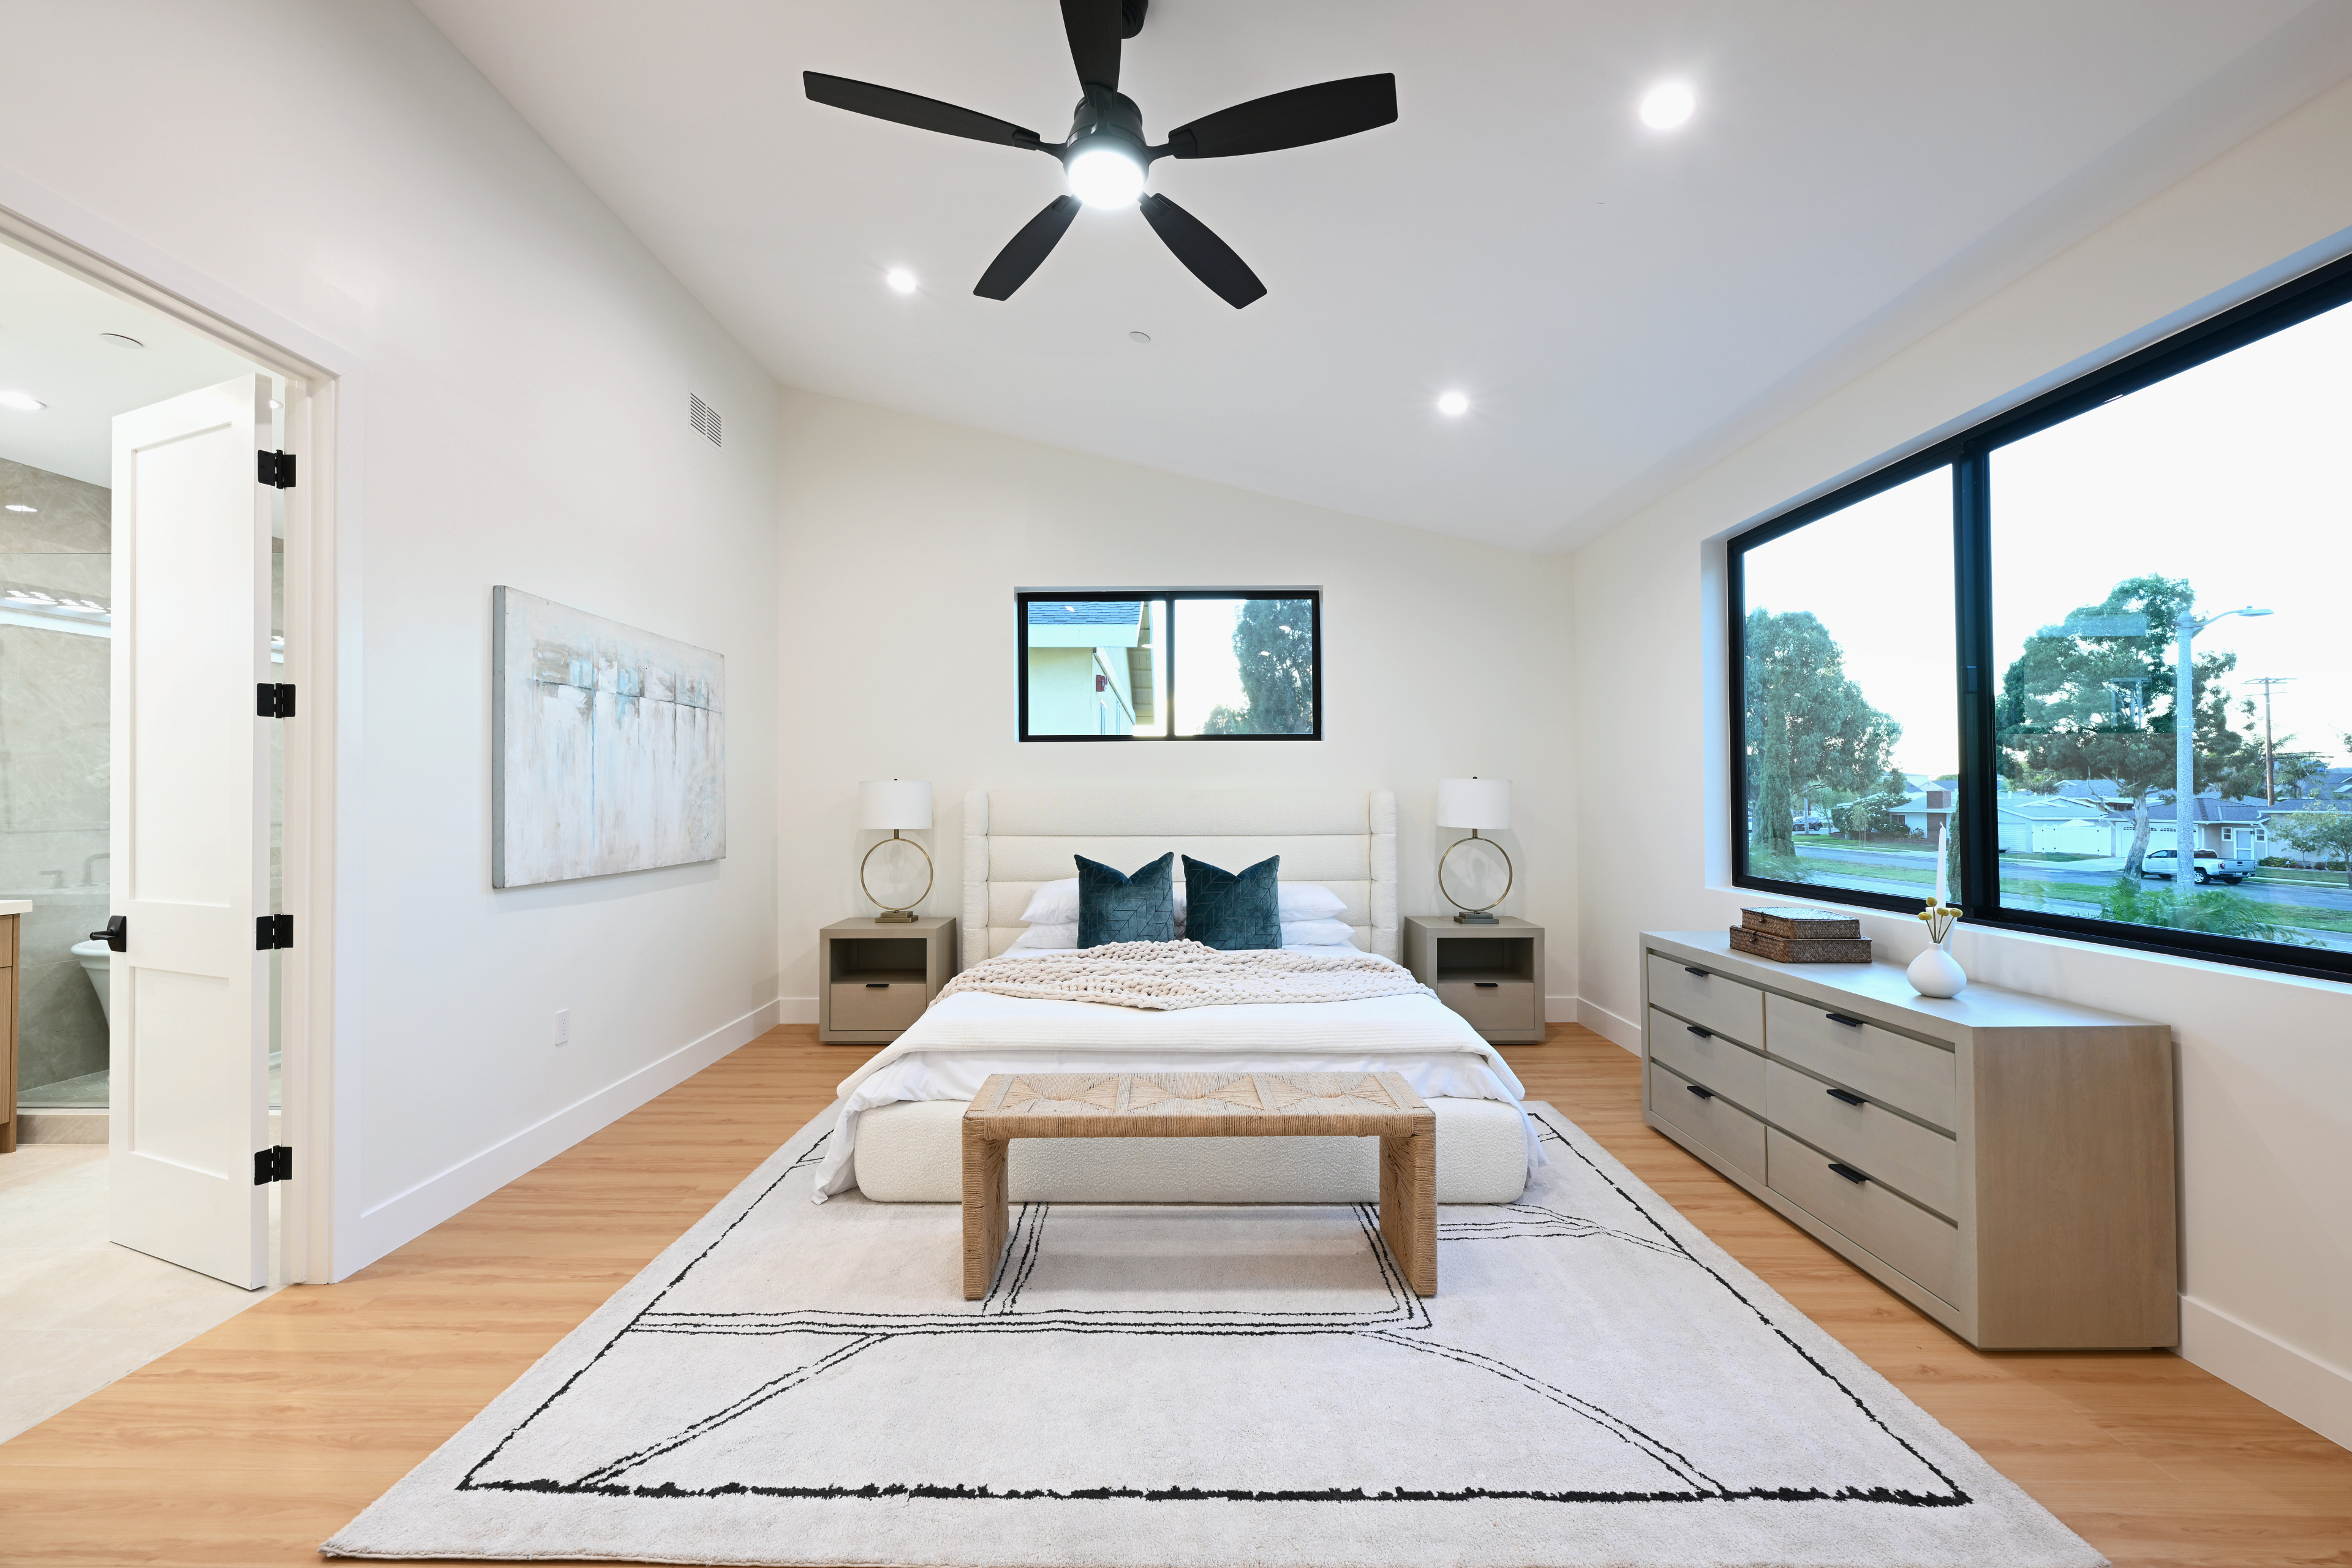
Primary suite
A dedicated second-floor retreat.
The primary bedroom is paired with a private bathroom, wet room, shower, water closet, and walk-in closet.
A concise, room-by-room path through the residence.
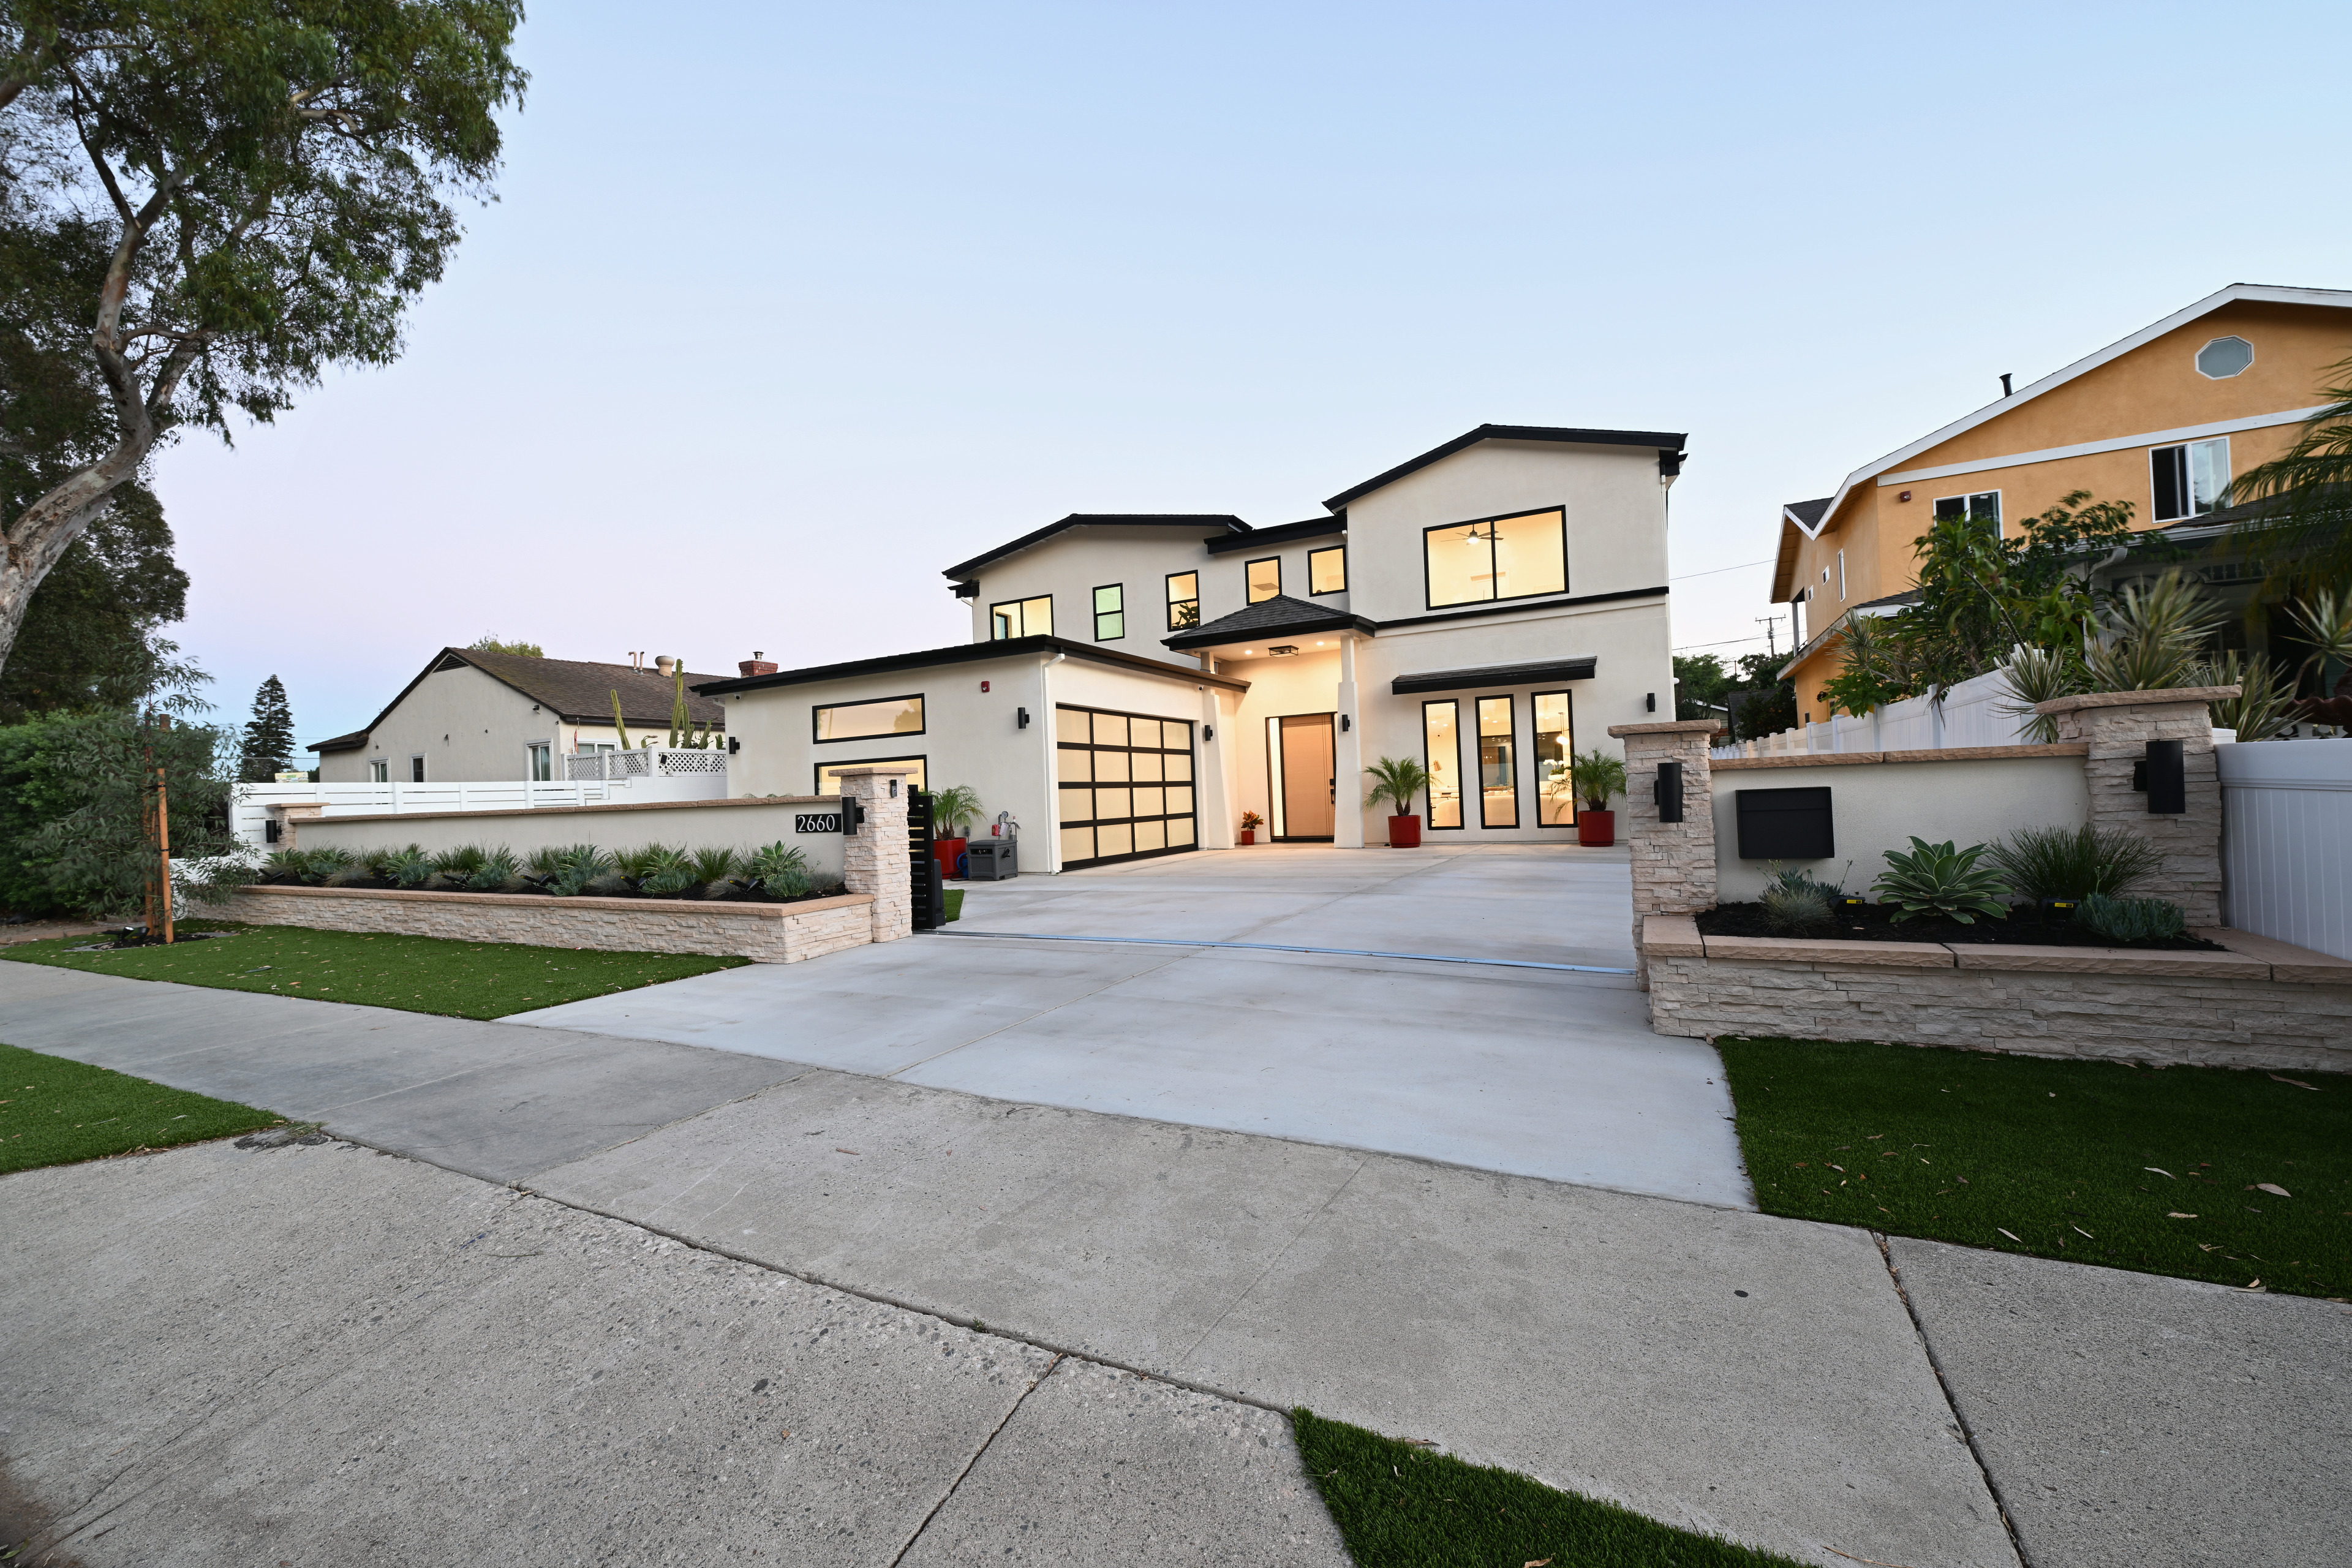
The front wall, satin-black horizontal gate, layered landscaping, and restrained exterior palette create a clear sense of arrival without overstatement.
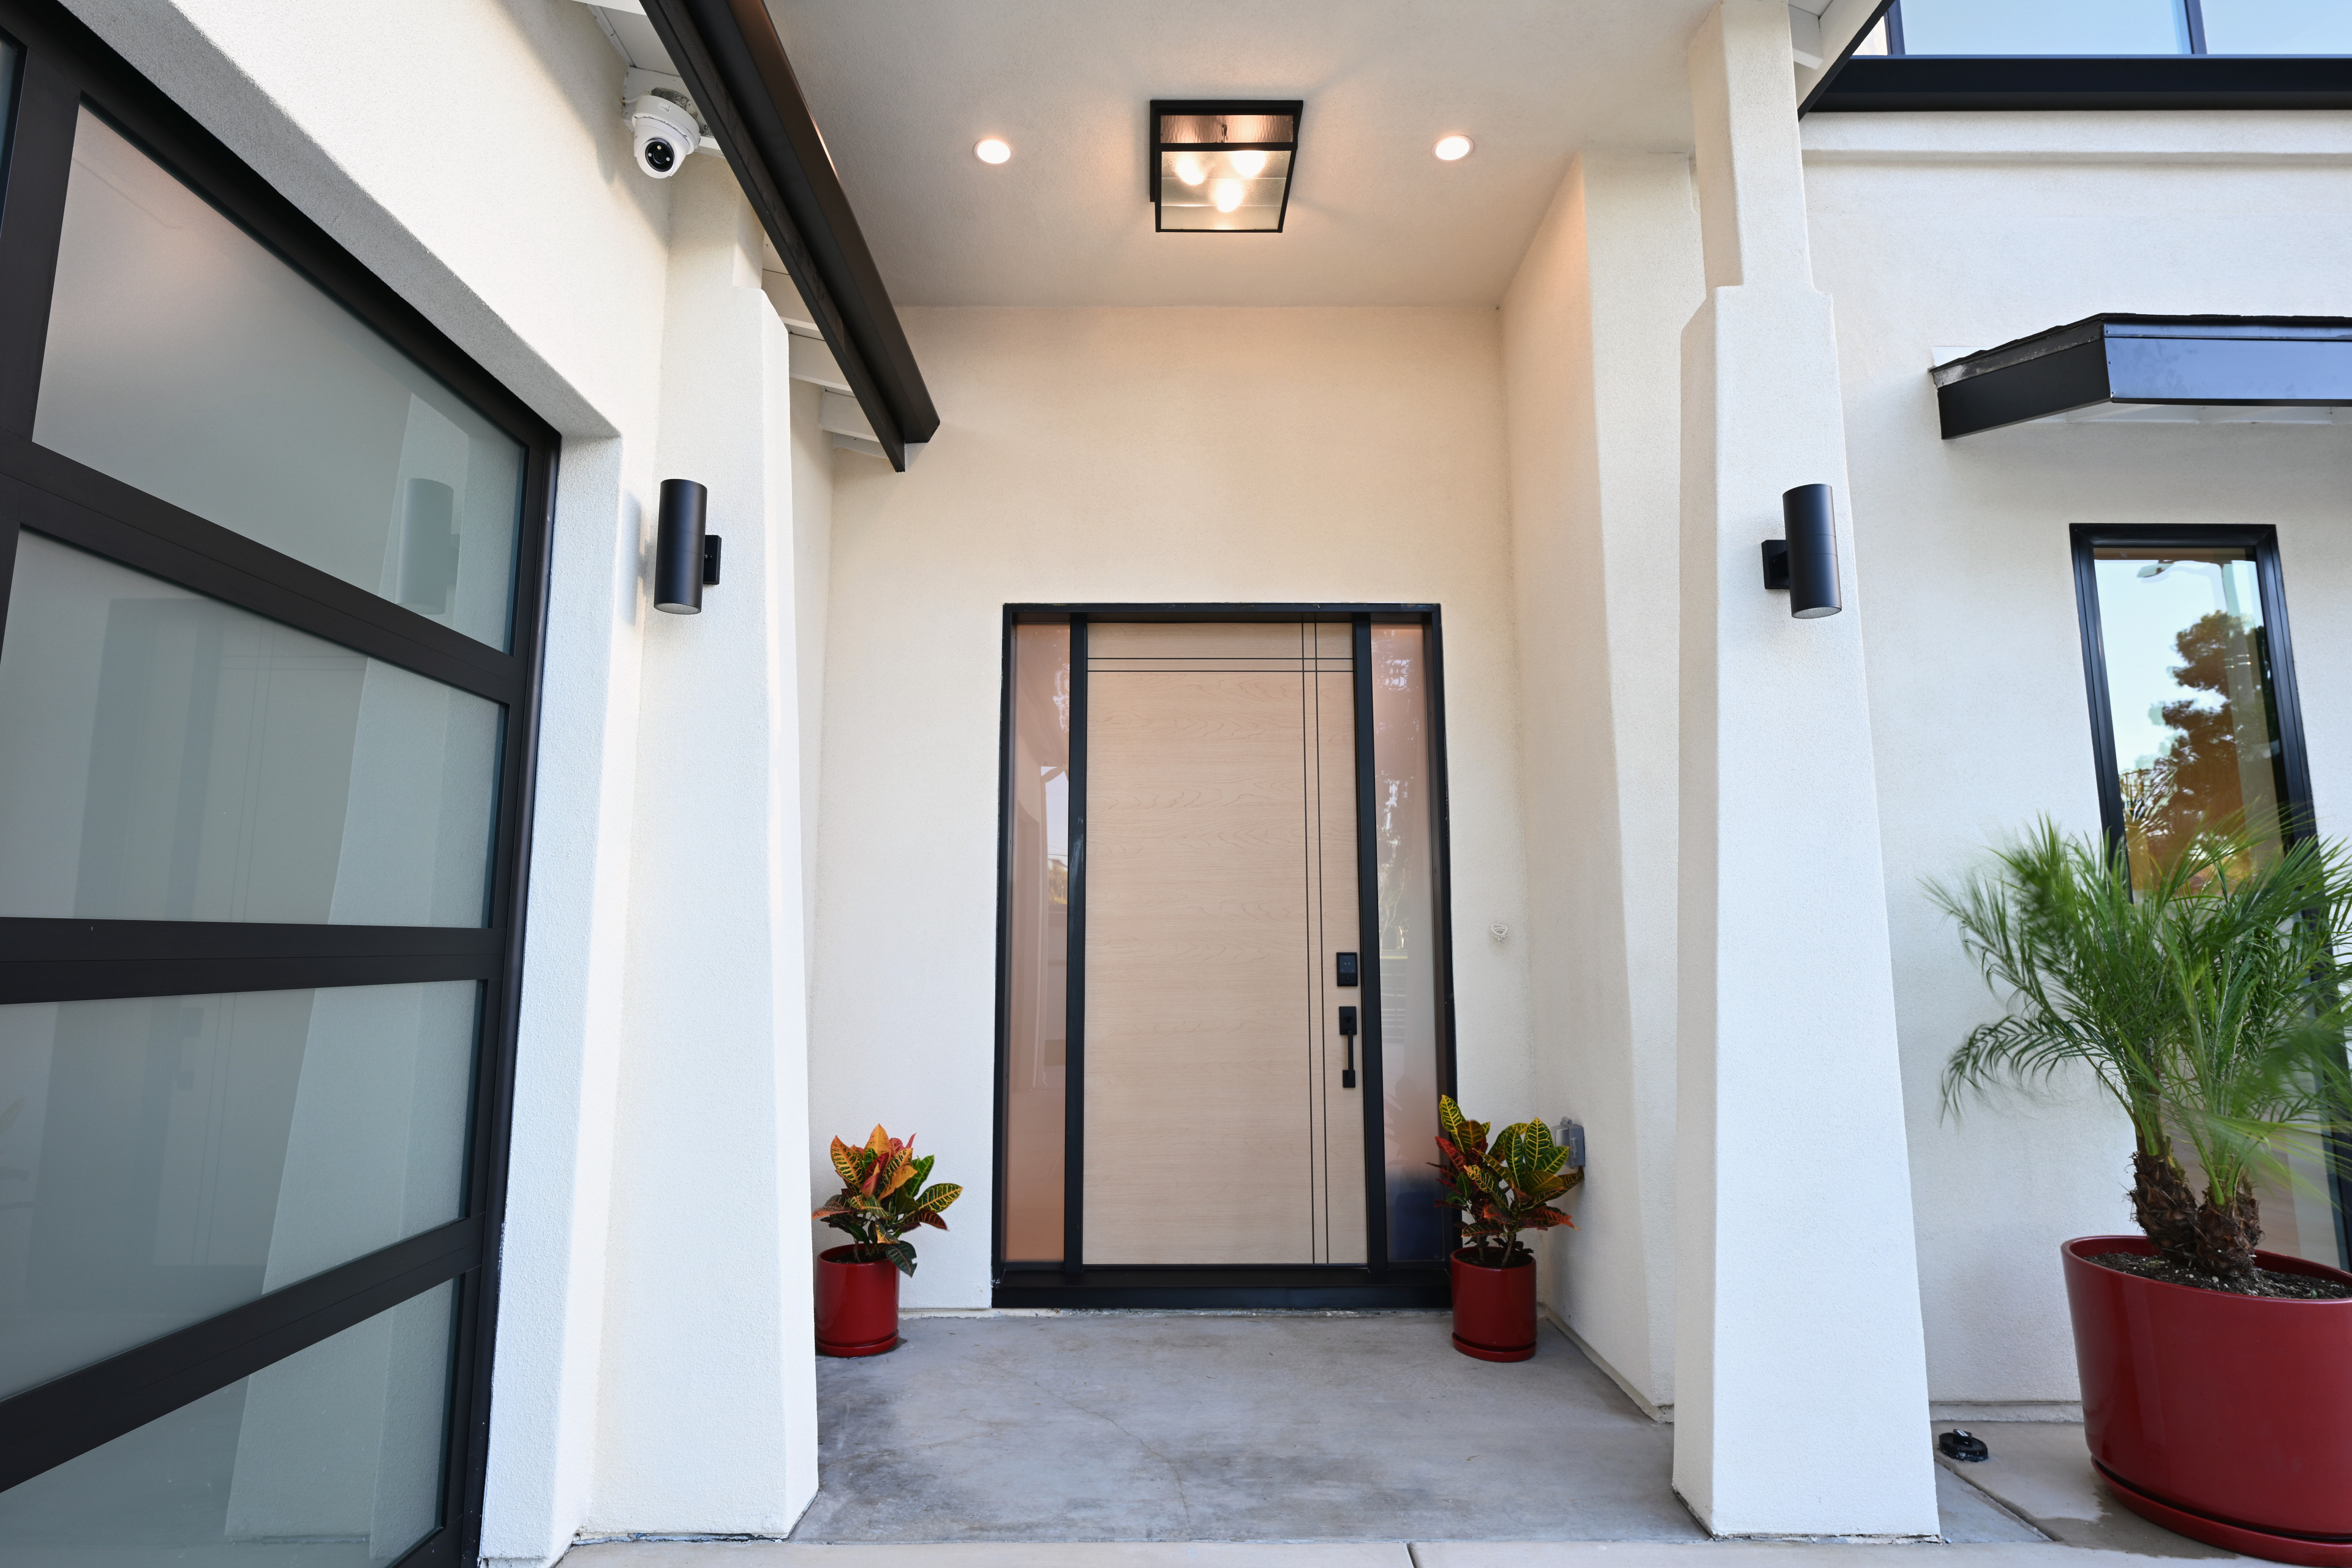
The entry uses a modern black flush mount between two recessed lights, supported by wall sconces. The combination keeps the front door as the visual focal point.
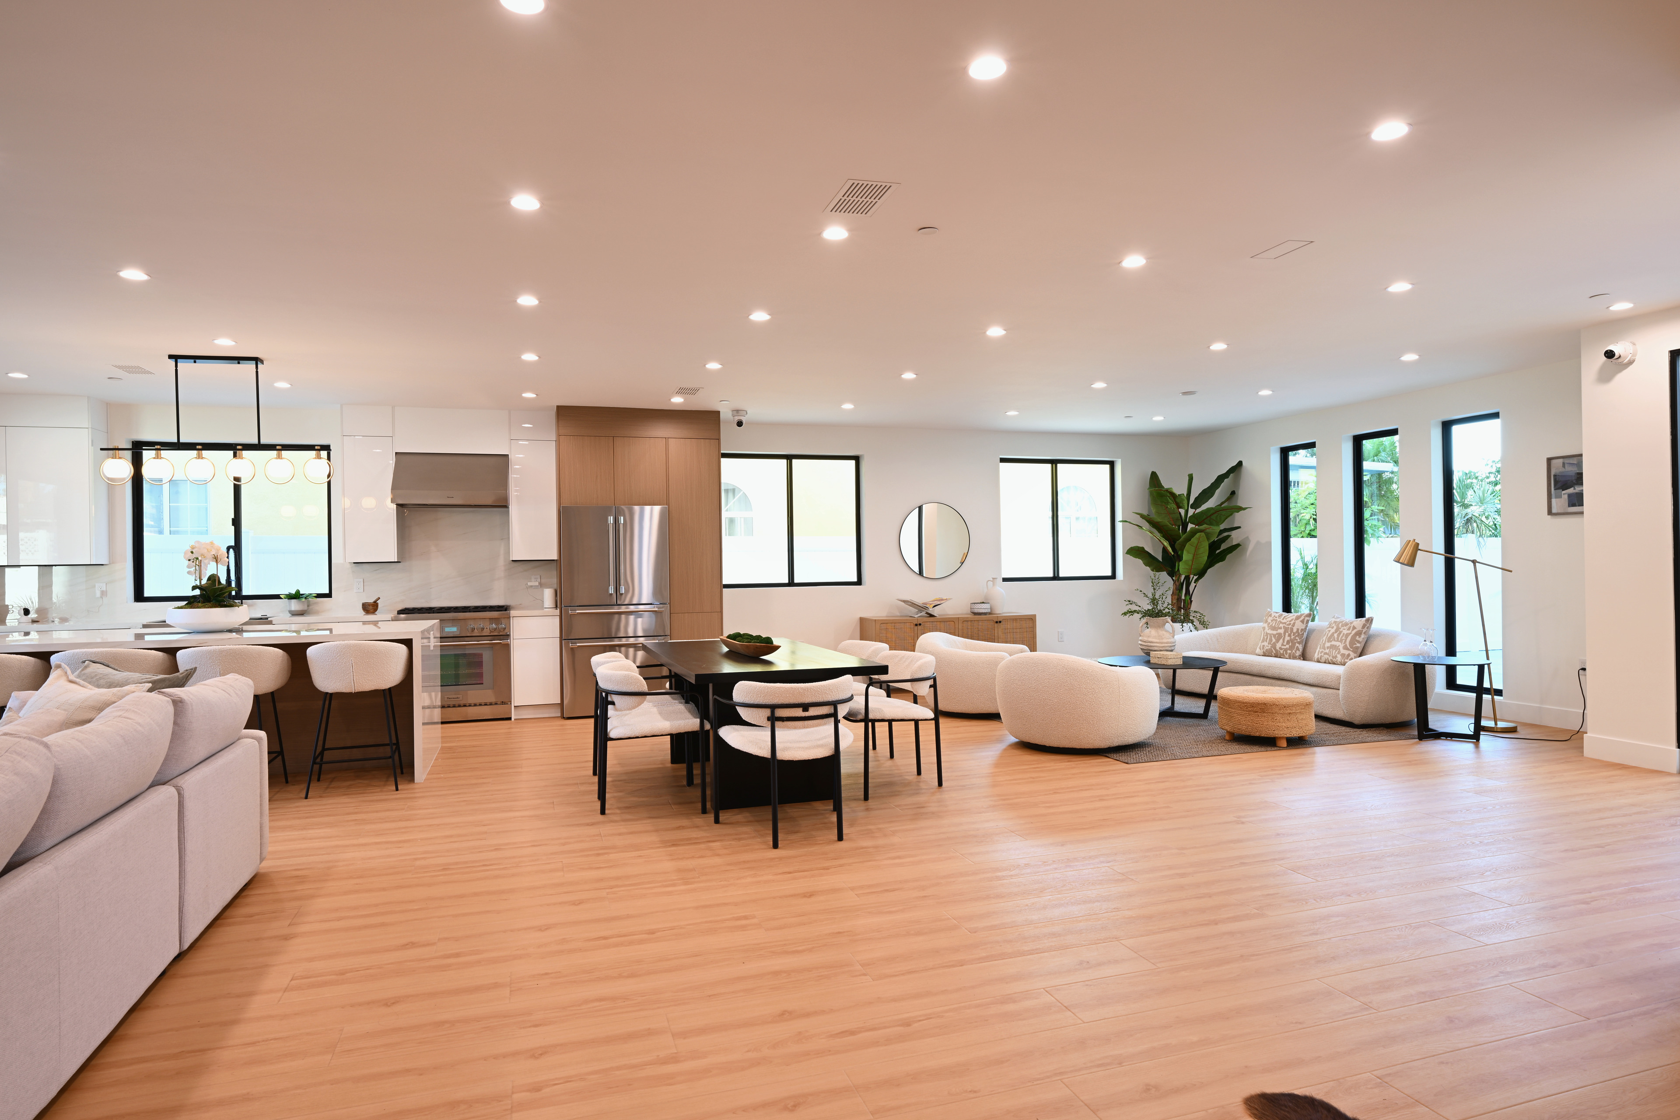
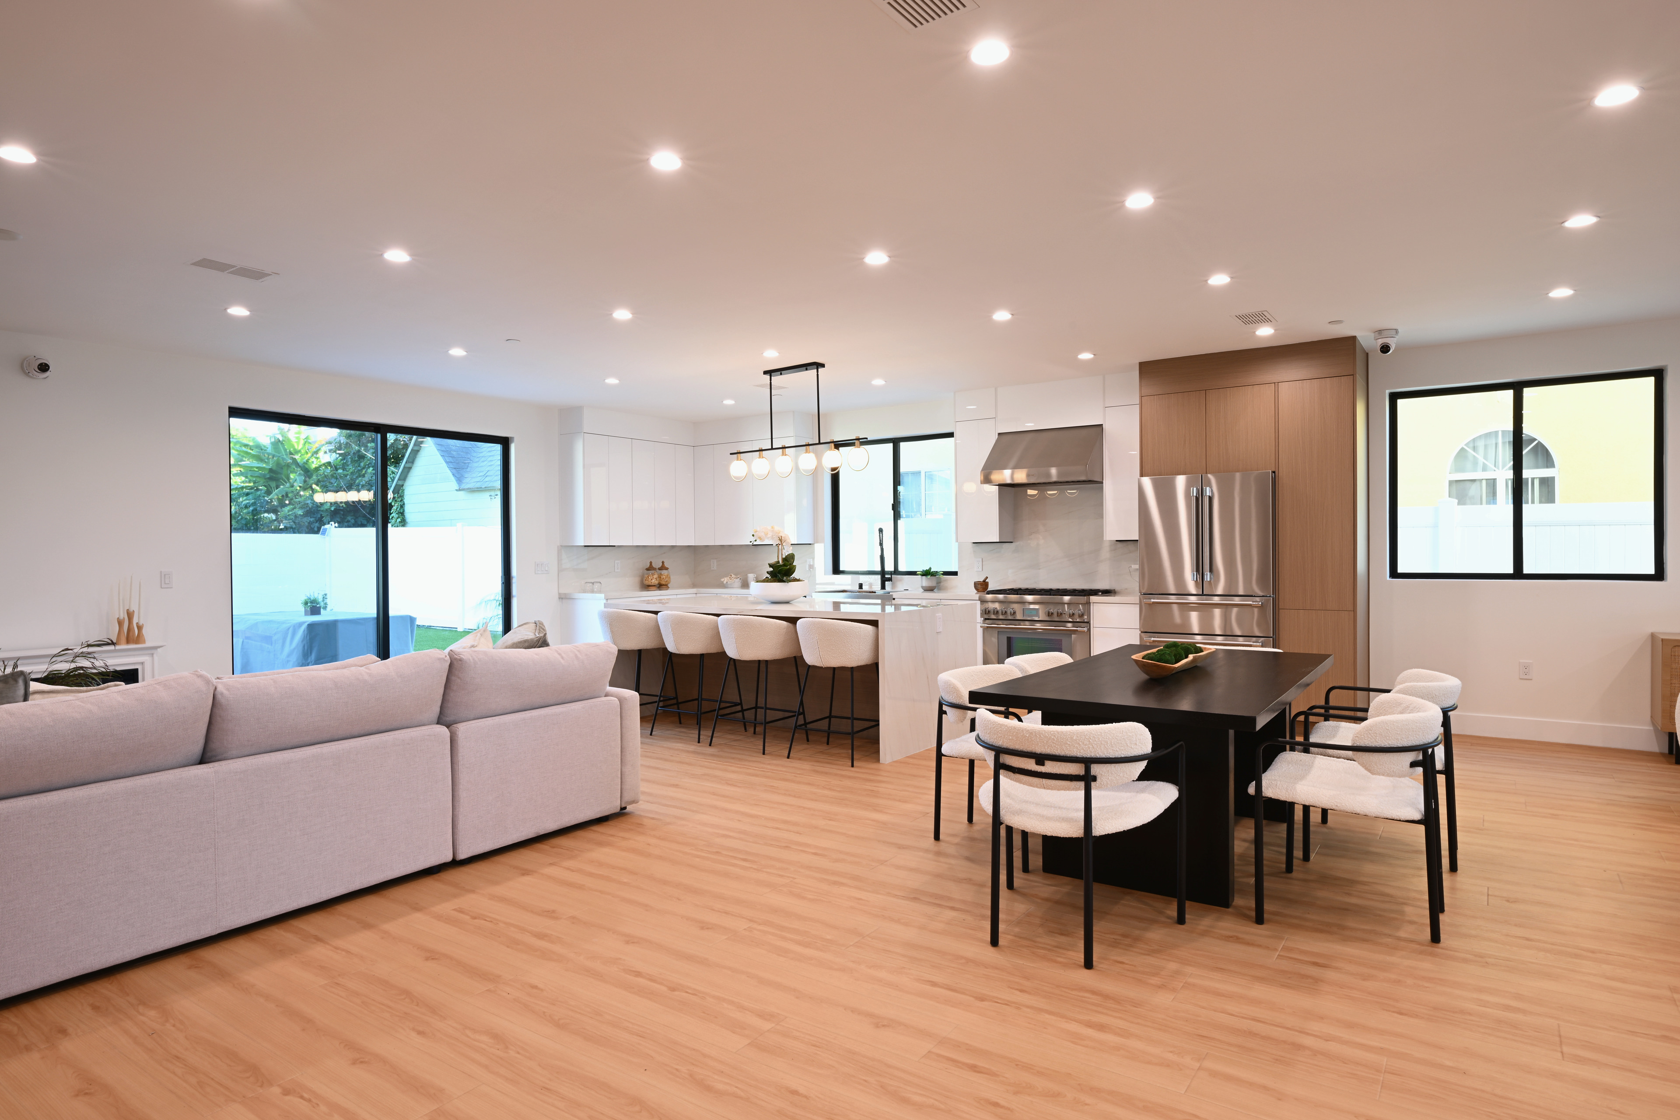
The first floor links the family room, kitchen, dining area, living room, laundry, guest suite, and outdoor access into a practical daily sequence.
Matte-black cabinet hardware was selected to provide comfortable everyday operation while reinforcing the home’s black architectural accents.
The primary bedroom is paired with a private bathroom, wet room, shower, water closet, and walk-in closet.
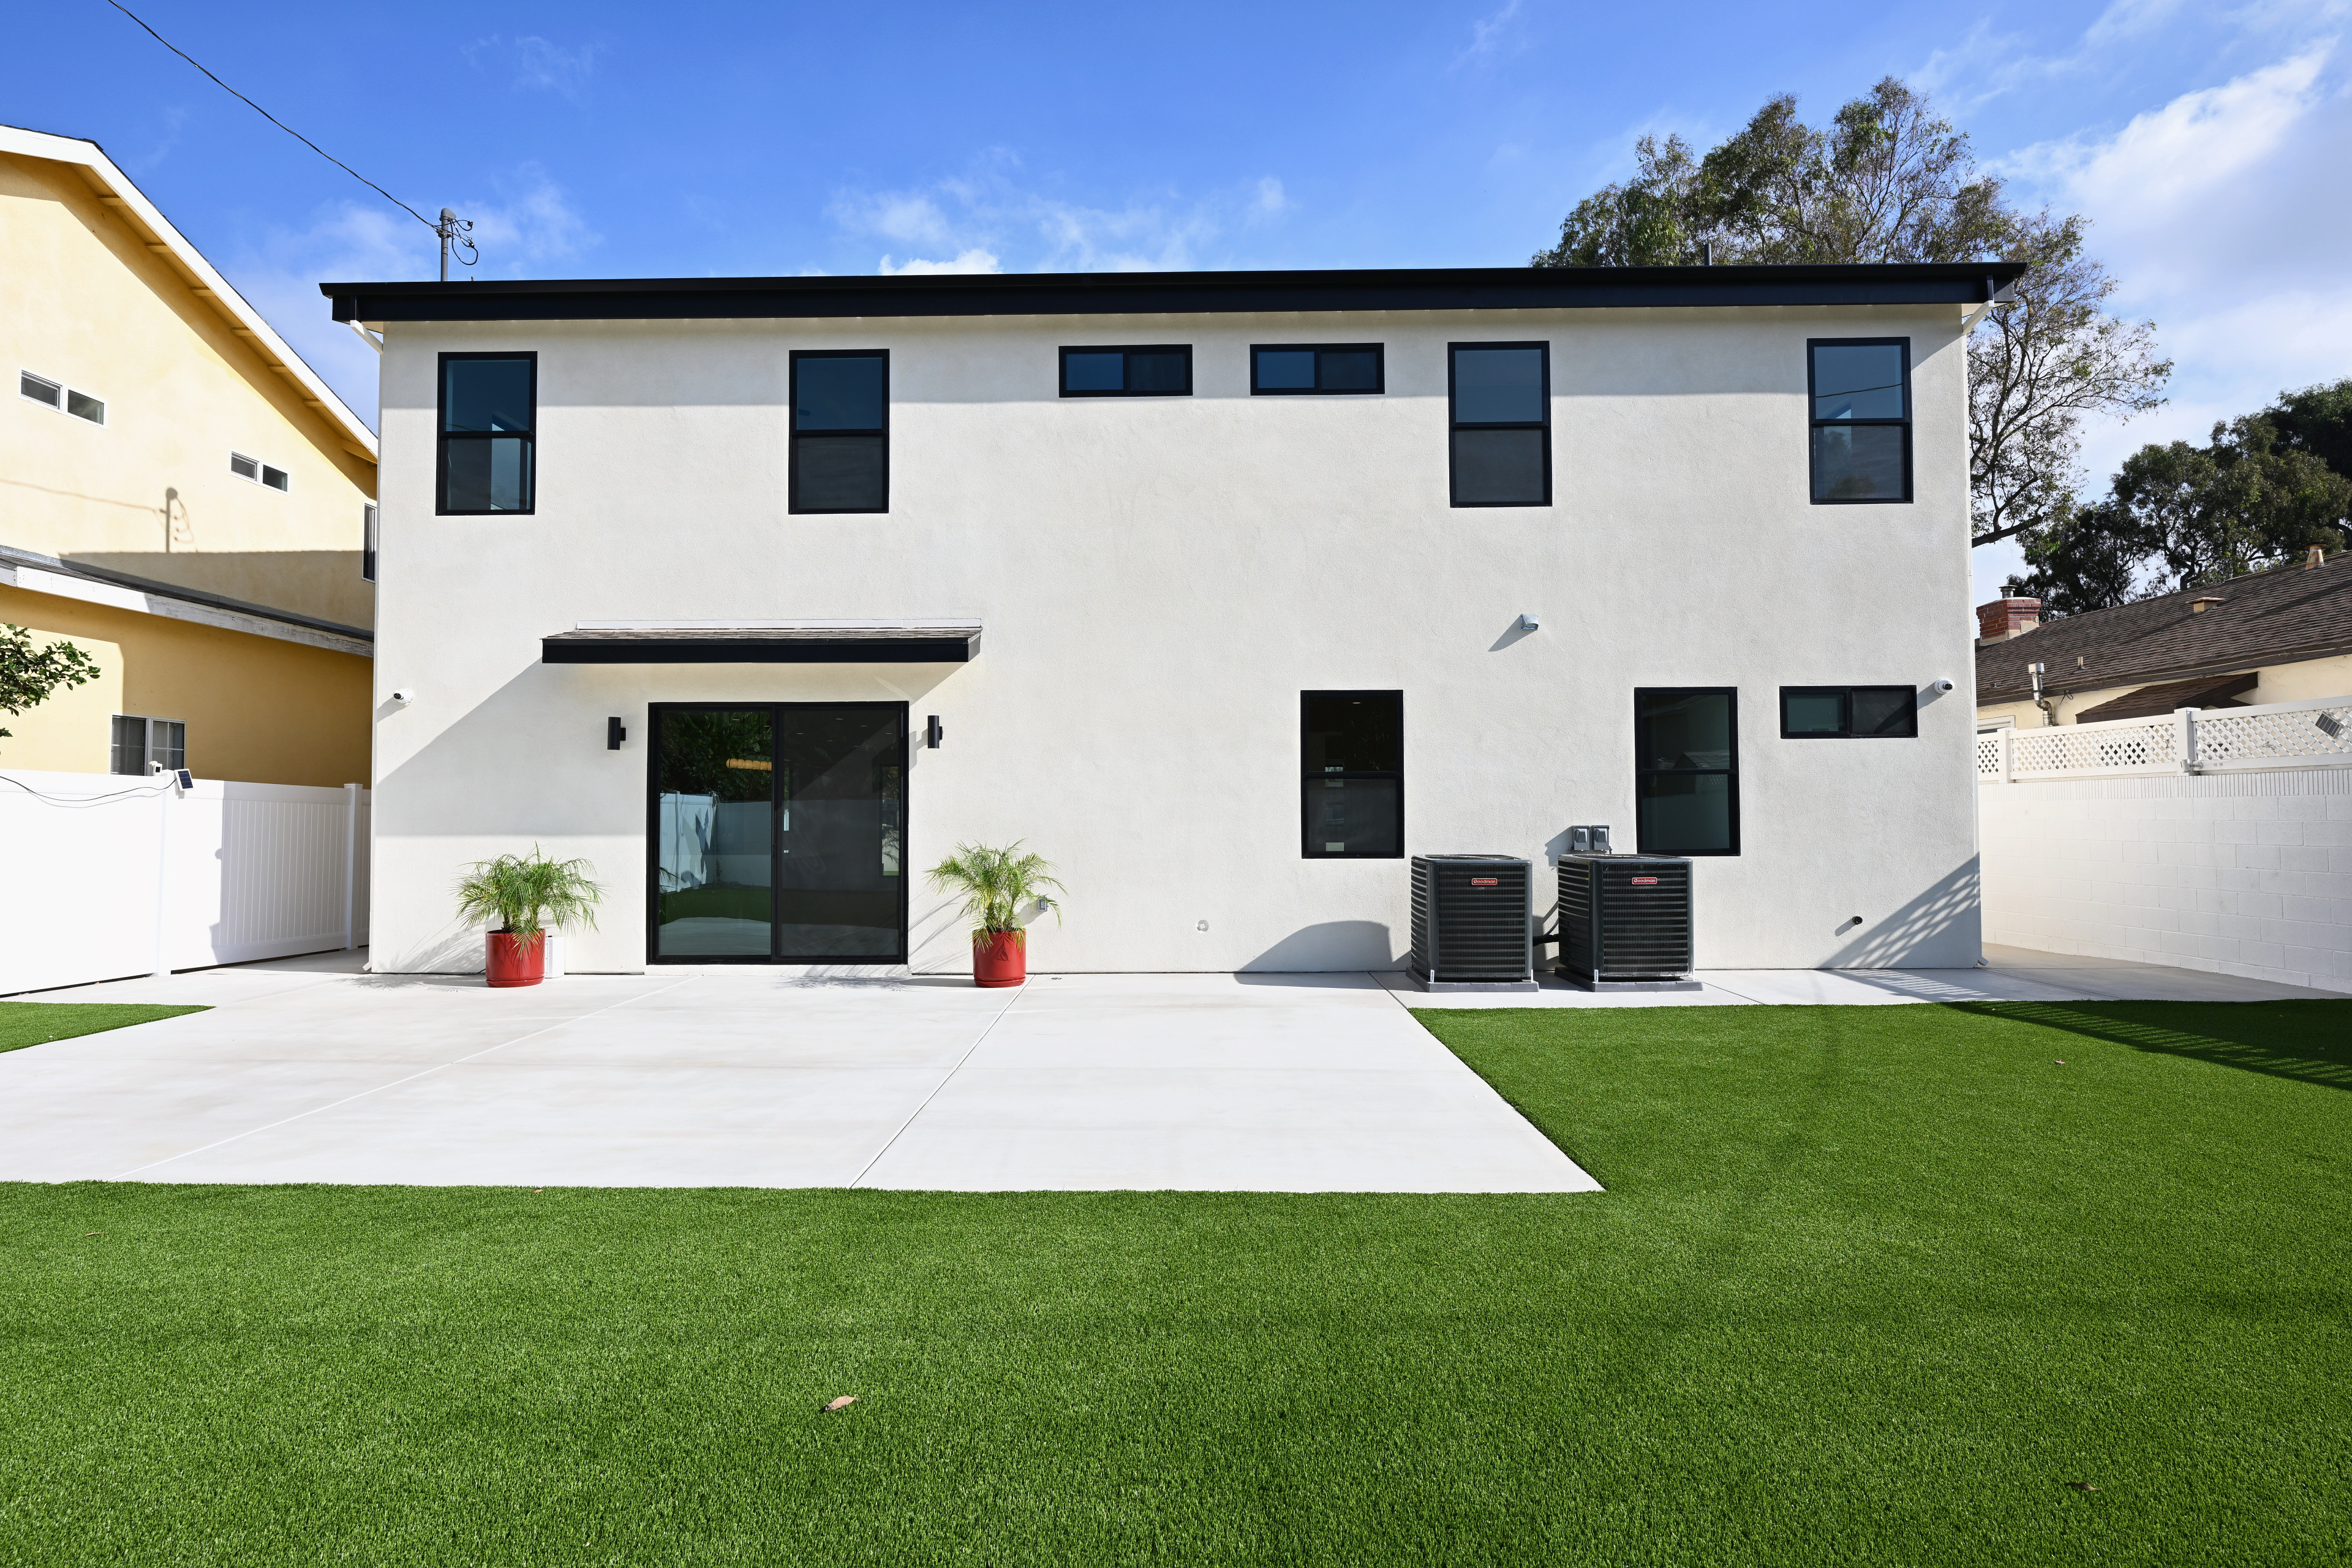
Hardscape, turf, planting, drainage, and boundary elements are organized to support entertaining, low-maintenance use, and a finished view from inside the home.