The Story of Living Here
A concise emotional tour of the residence, with deeper design details available only when invited.
The experience begins before the front door—with a measured transition from the street, through the gate, and into a sheltered entry framed by light, landscaping, and warm wood.
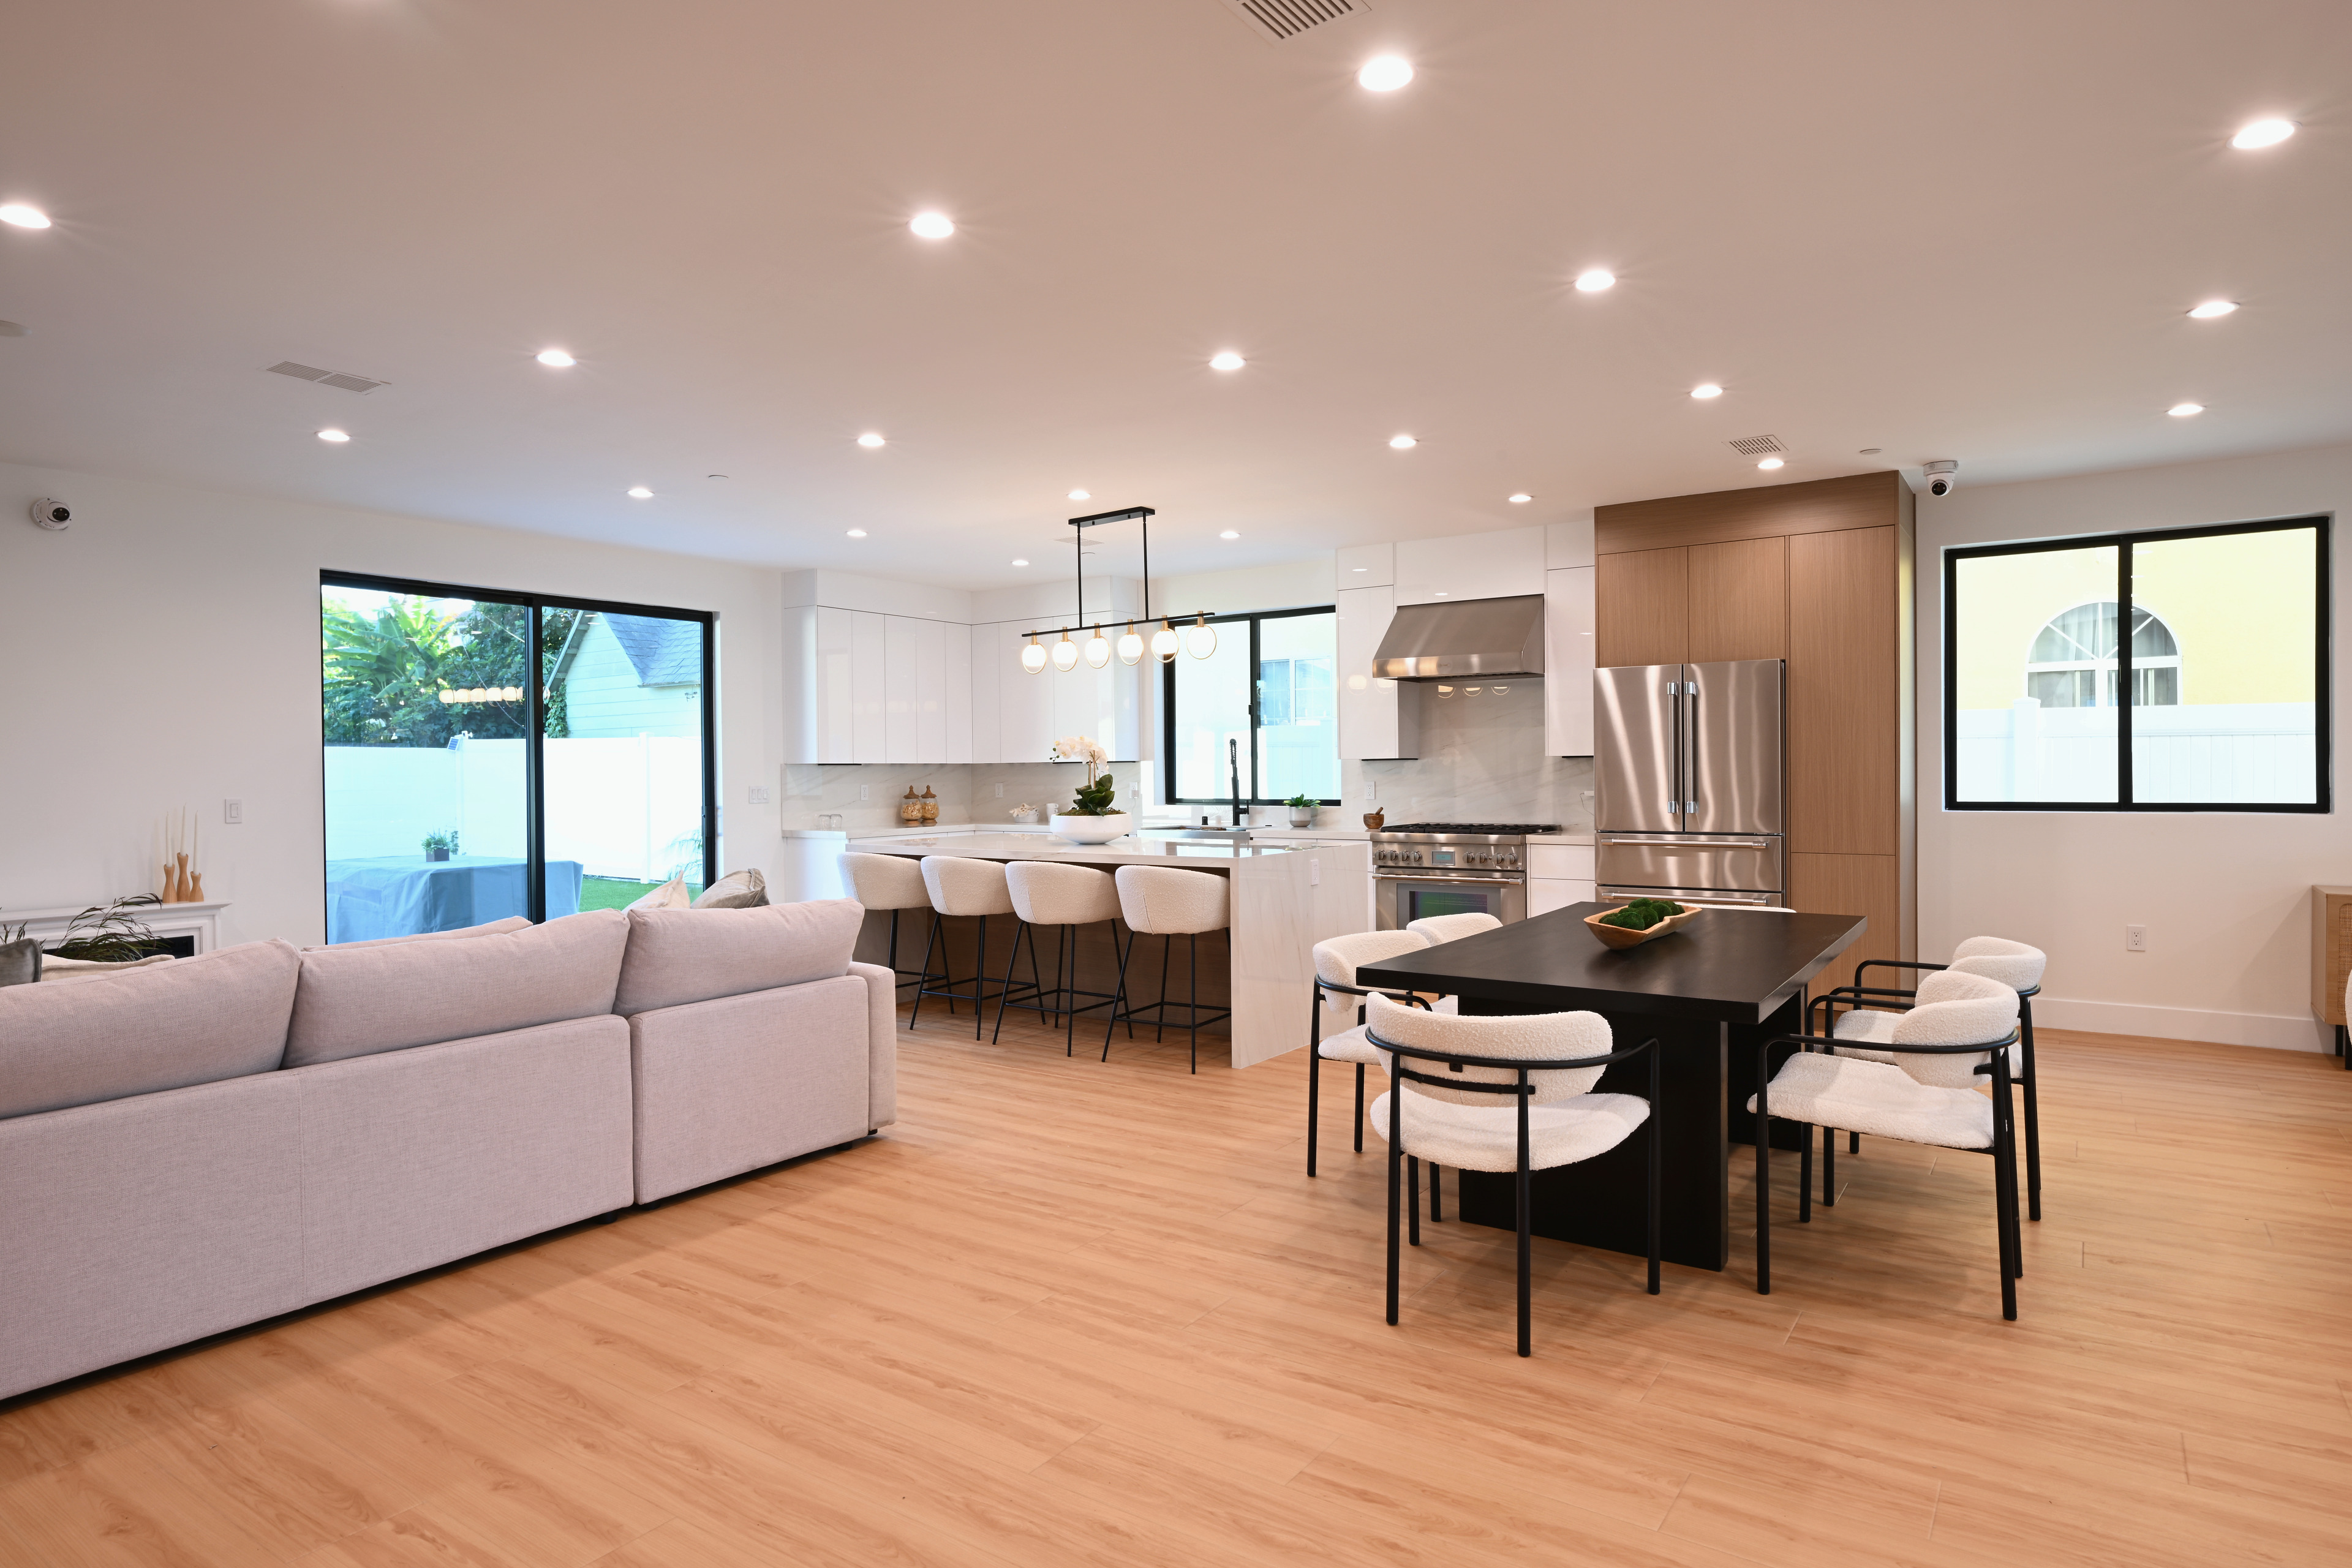
A place for everyday life to gather.
The kitchen was planned as more than a workspace. Its island creates a natural center for mornings, meals, conversation, and entertaining, while coordinated cabinetry and matte-black hardware keep the room visually composed.
Explore the design details
Matte-black cabinet hardware provides a deliberate contrast while supporting comfortable everyday use. The pendant, countertops, appliances, sink, and storage provide the visual and functional rhythm.
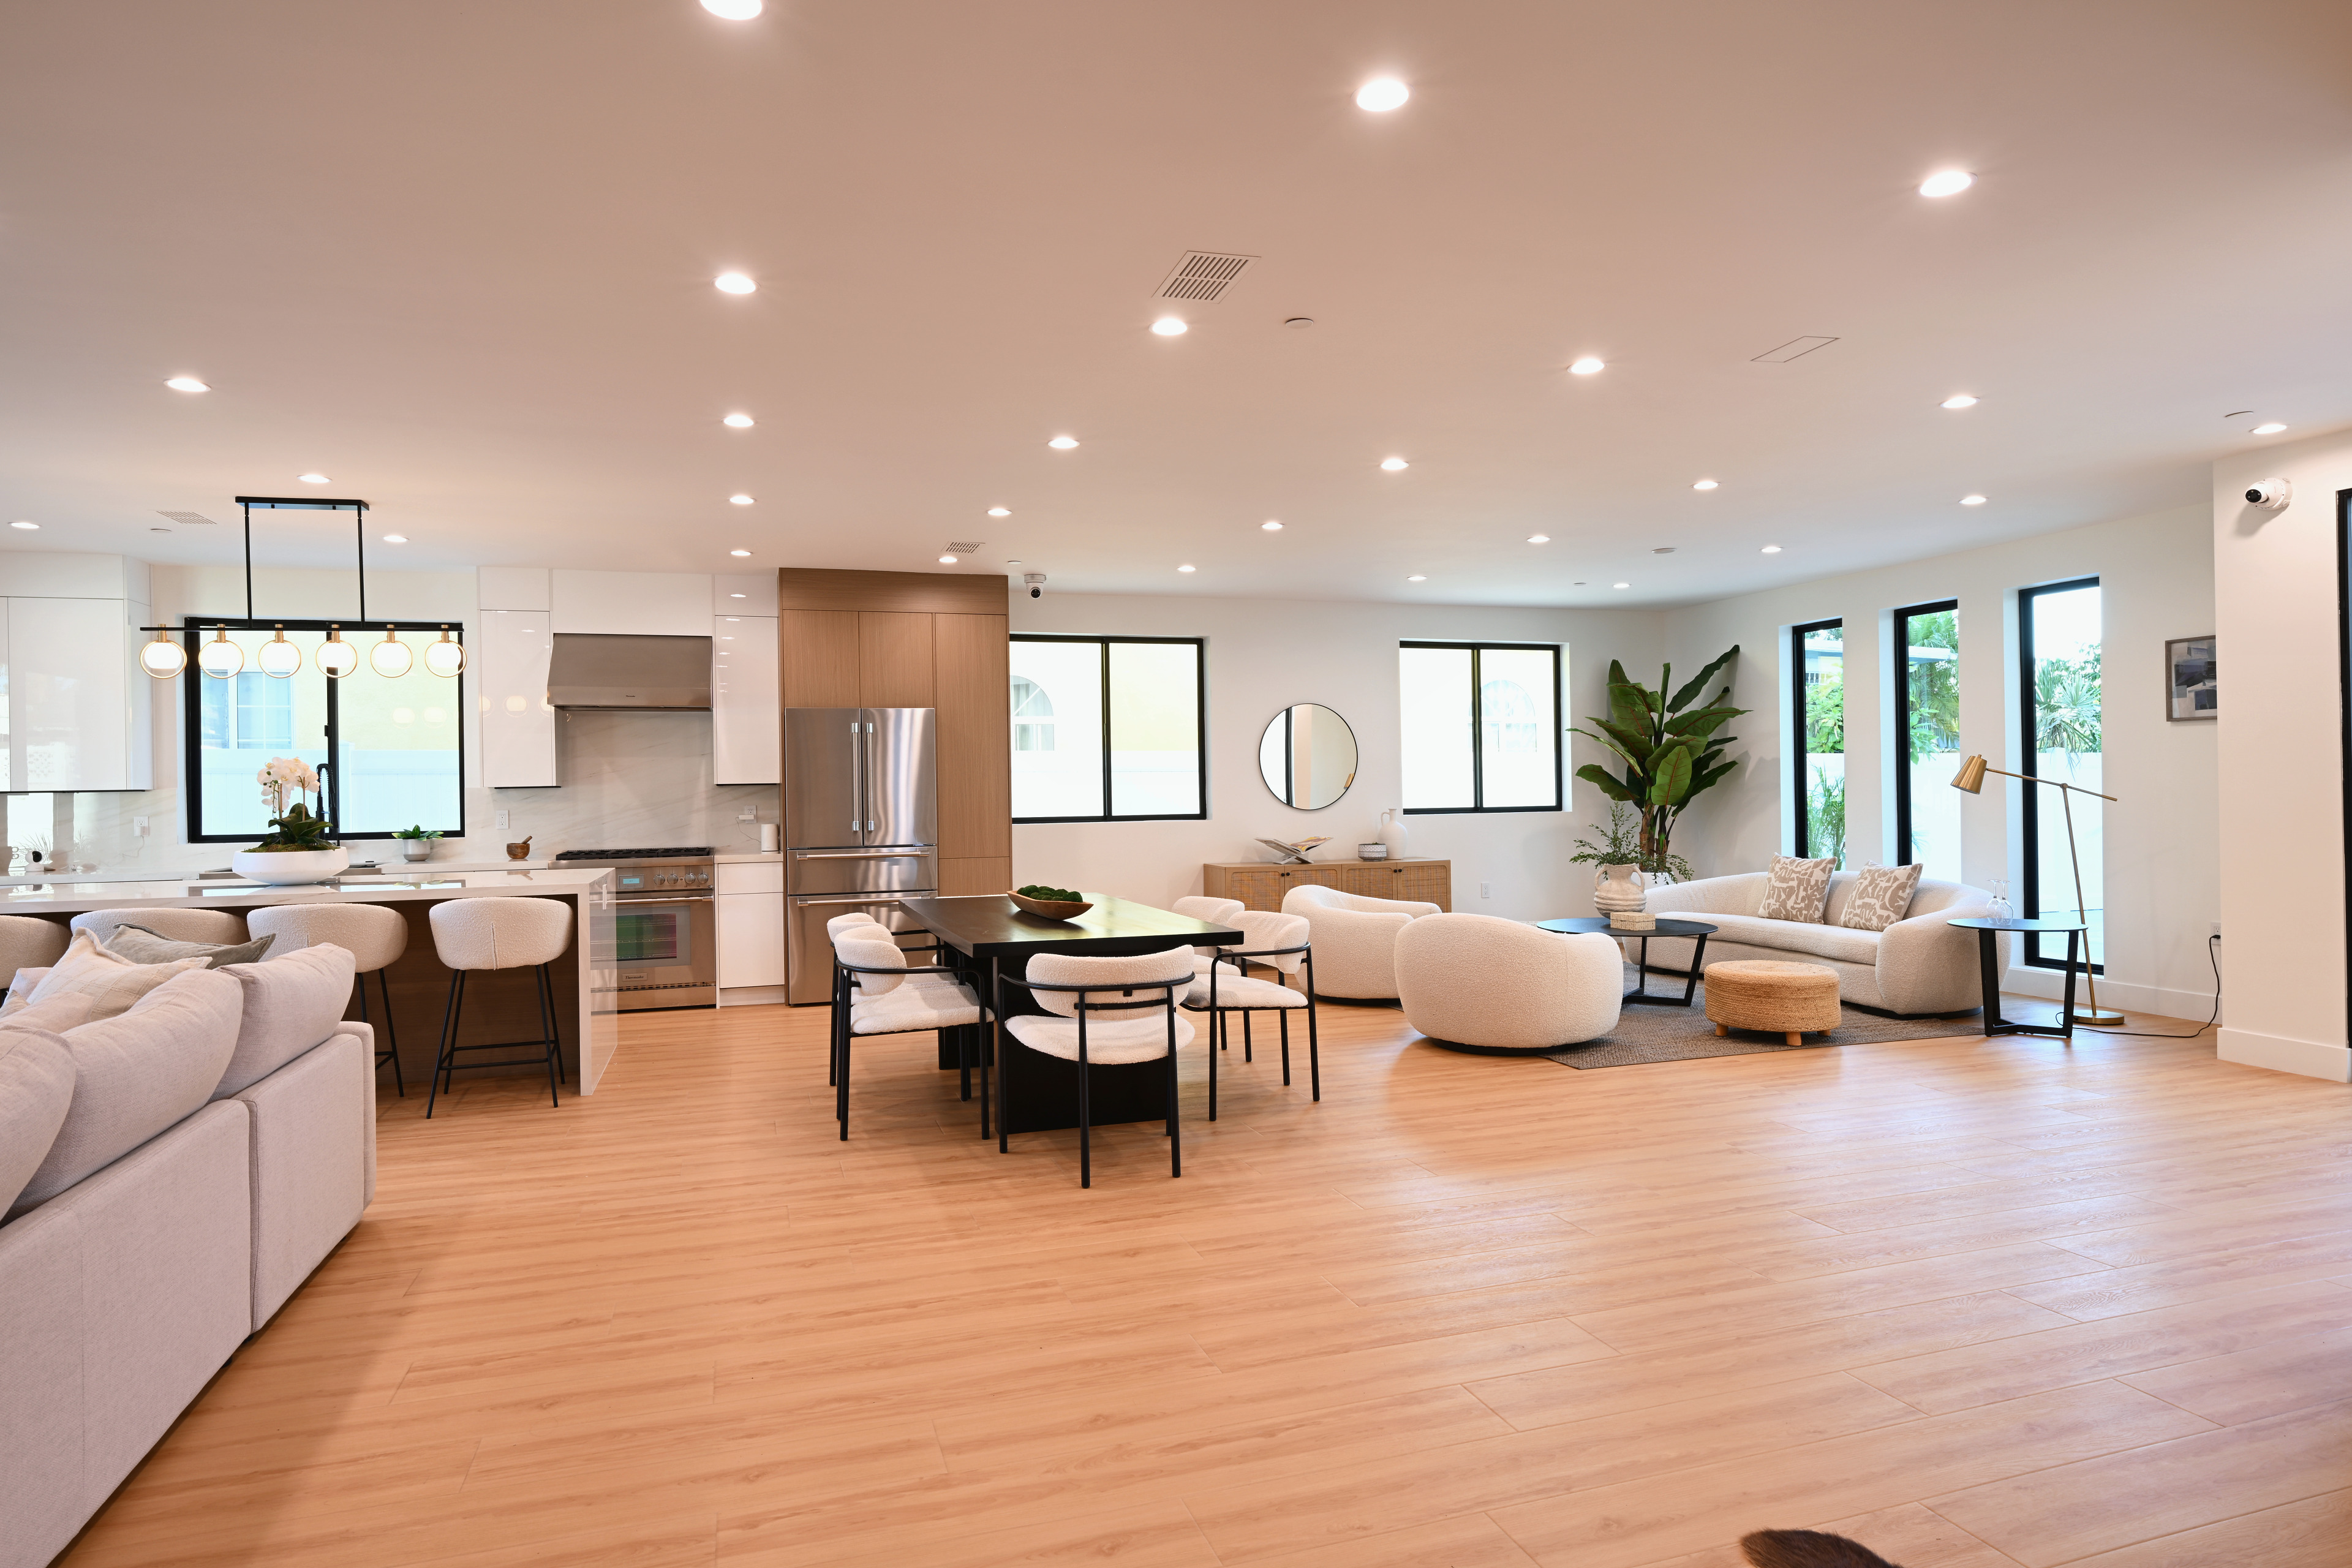
Connected without feeling crowded.
The family room, kitchen, dining space, living room, and backyard remain visually connected, allowing the home to feel open while each area retains its own purpose.
Explore the layout
The first-floor plan supports both large gatherings and smaller daily routines, with clear circulation between shared spaces, the guest suite, laundry, garage, and exterior.
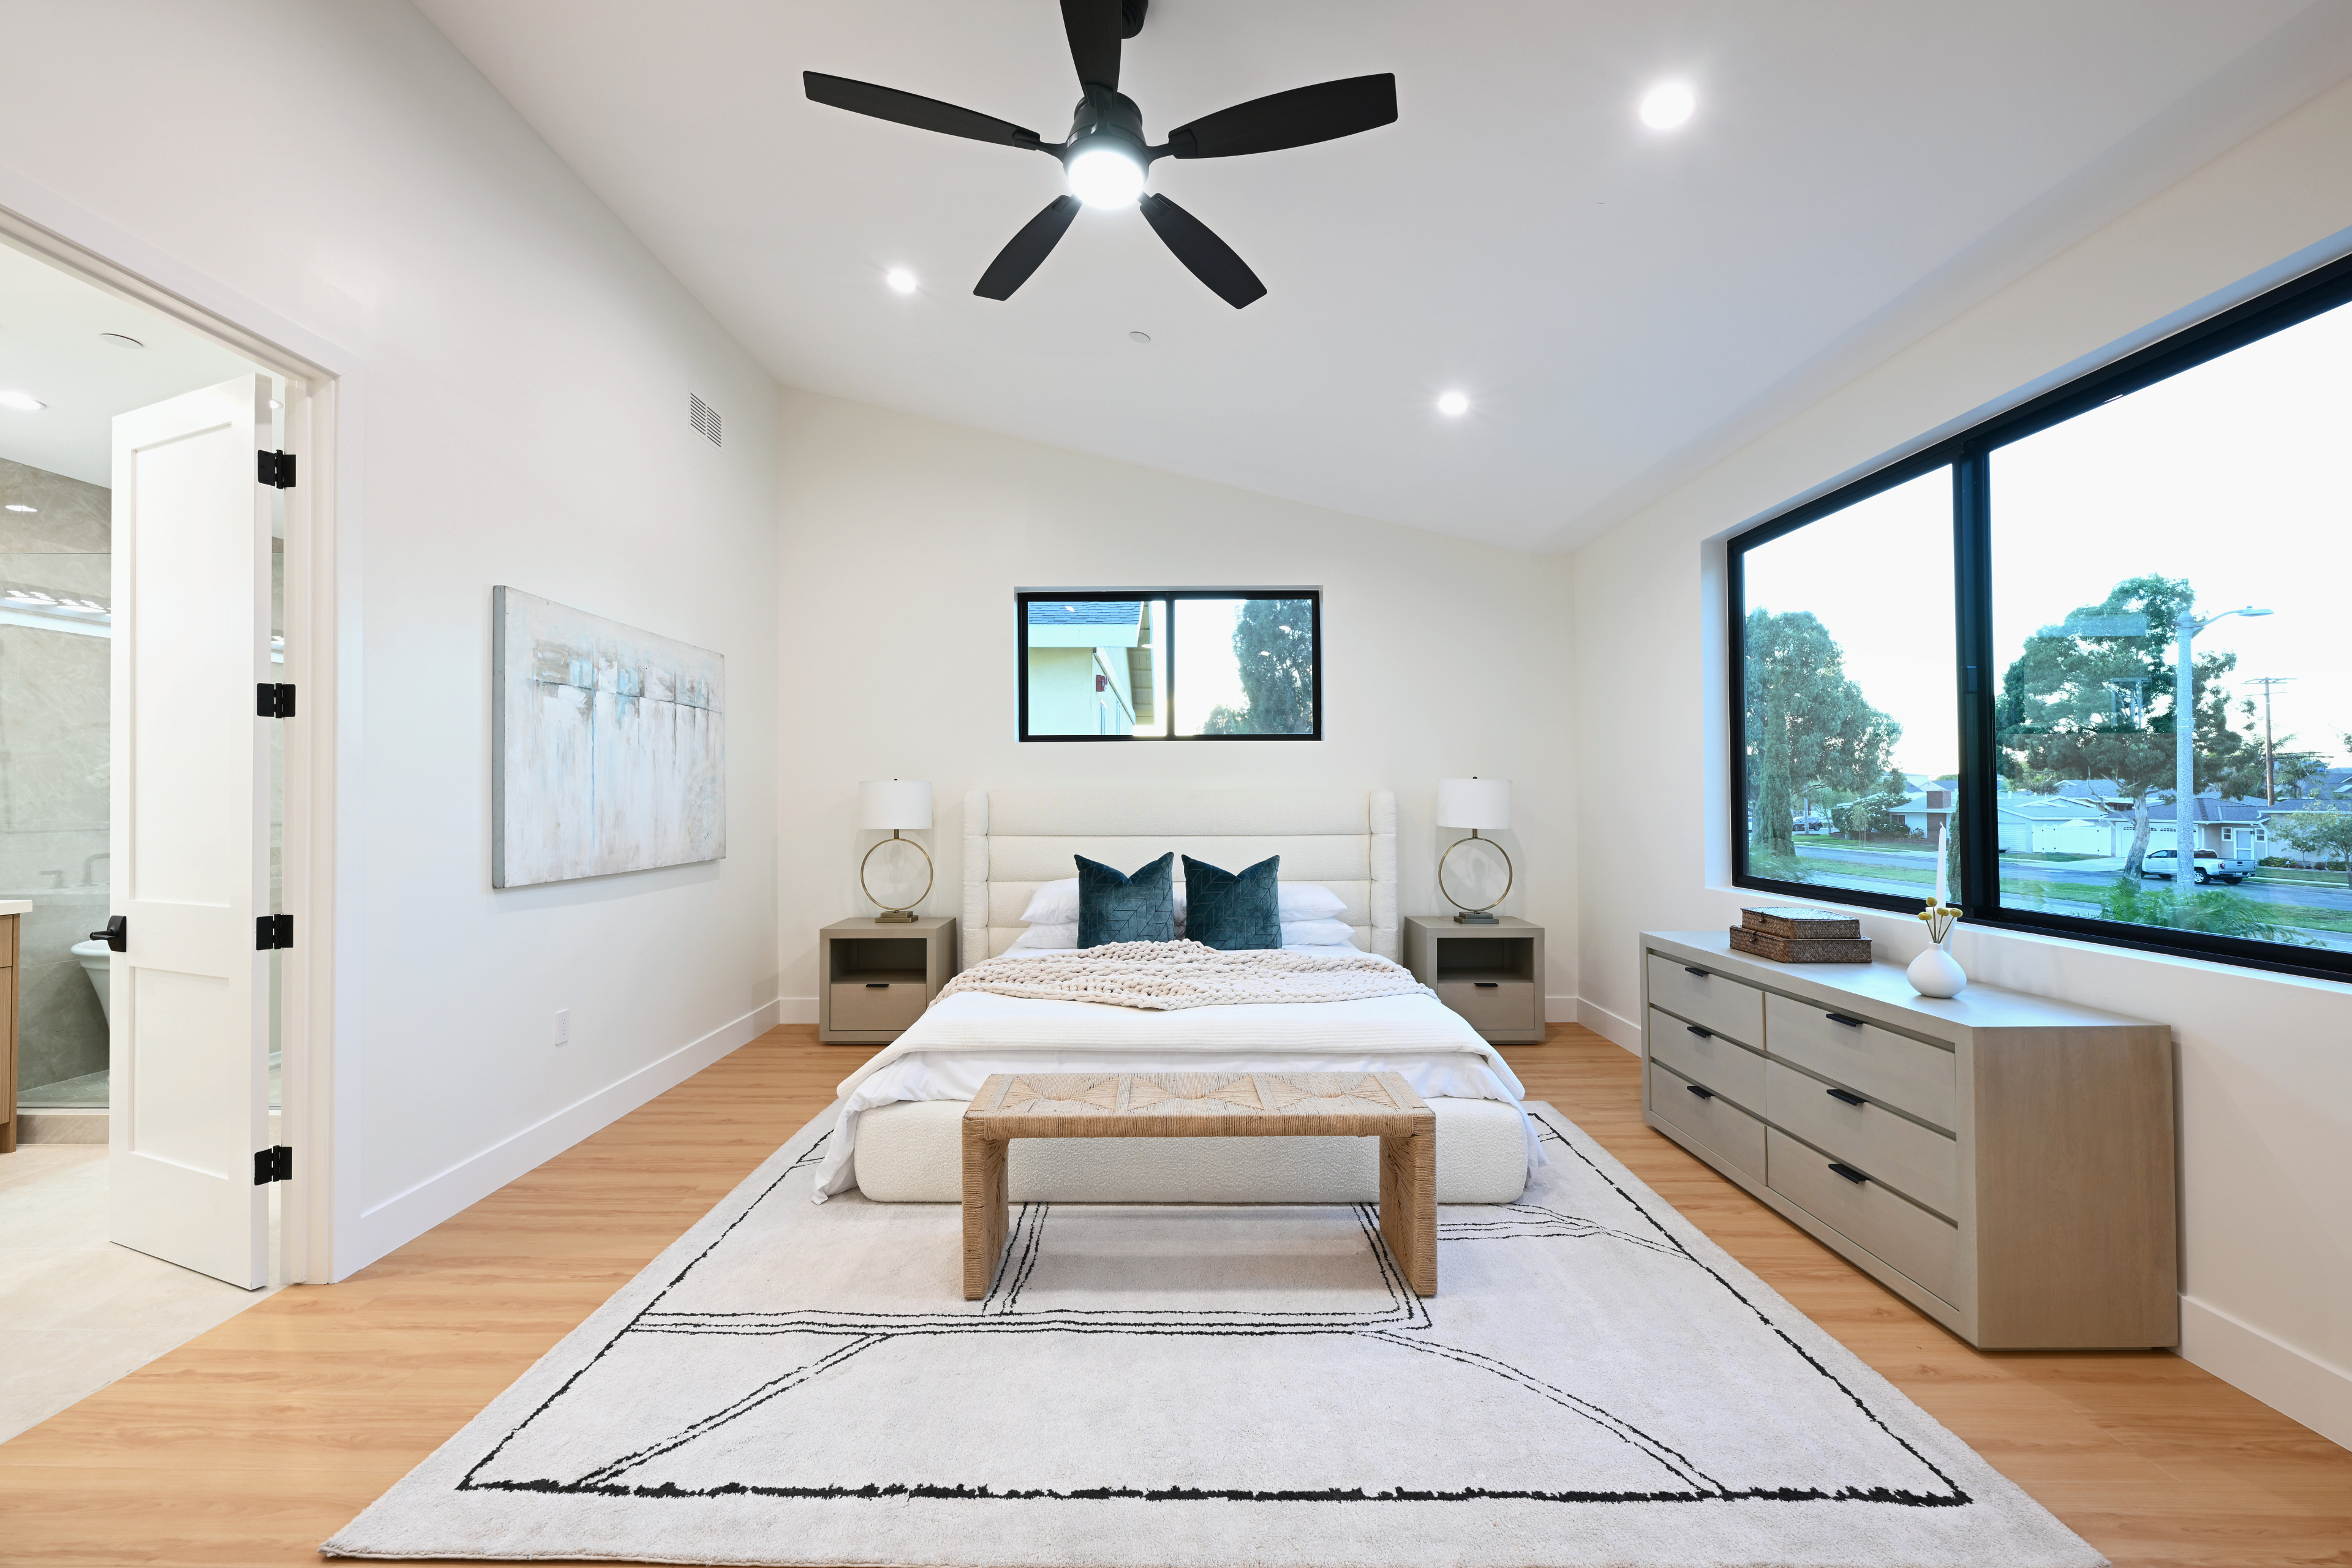
A quieter place upstairs.
Separated from the home's most active spaces, the primary suite offers room to slow down, with a vaulted bedroom, walk-in closet, and private bath arranged as one cohesive retreat.
Explore the suite
The bathroom combines a double vanity, water closet, shower, and wet-room tub area, while the bedroom retains a strong connection to natural light.
The outdoor spaces are not treated as leftover areas around the house. They extend the home's living environment and create an easy setting for entertaining, play, and quiet evenings outside.