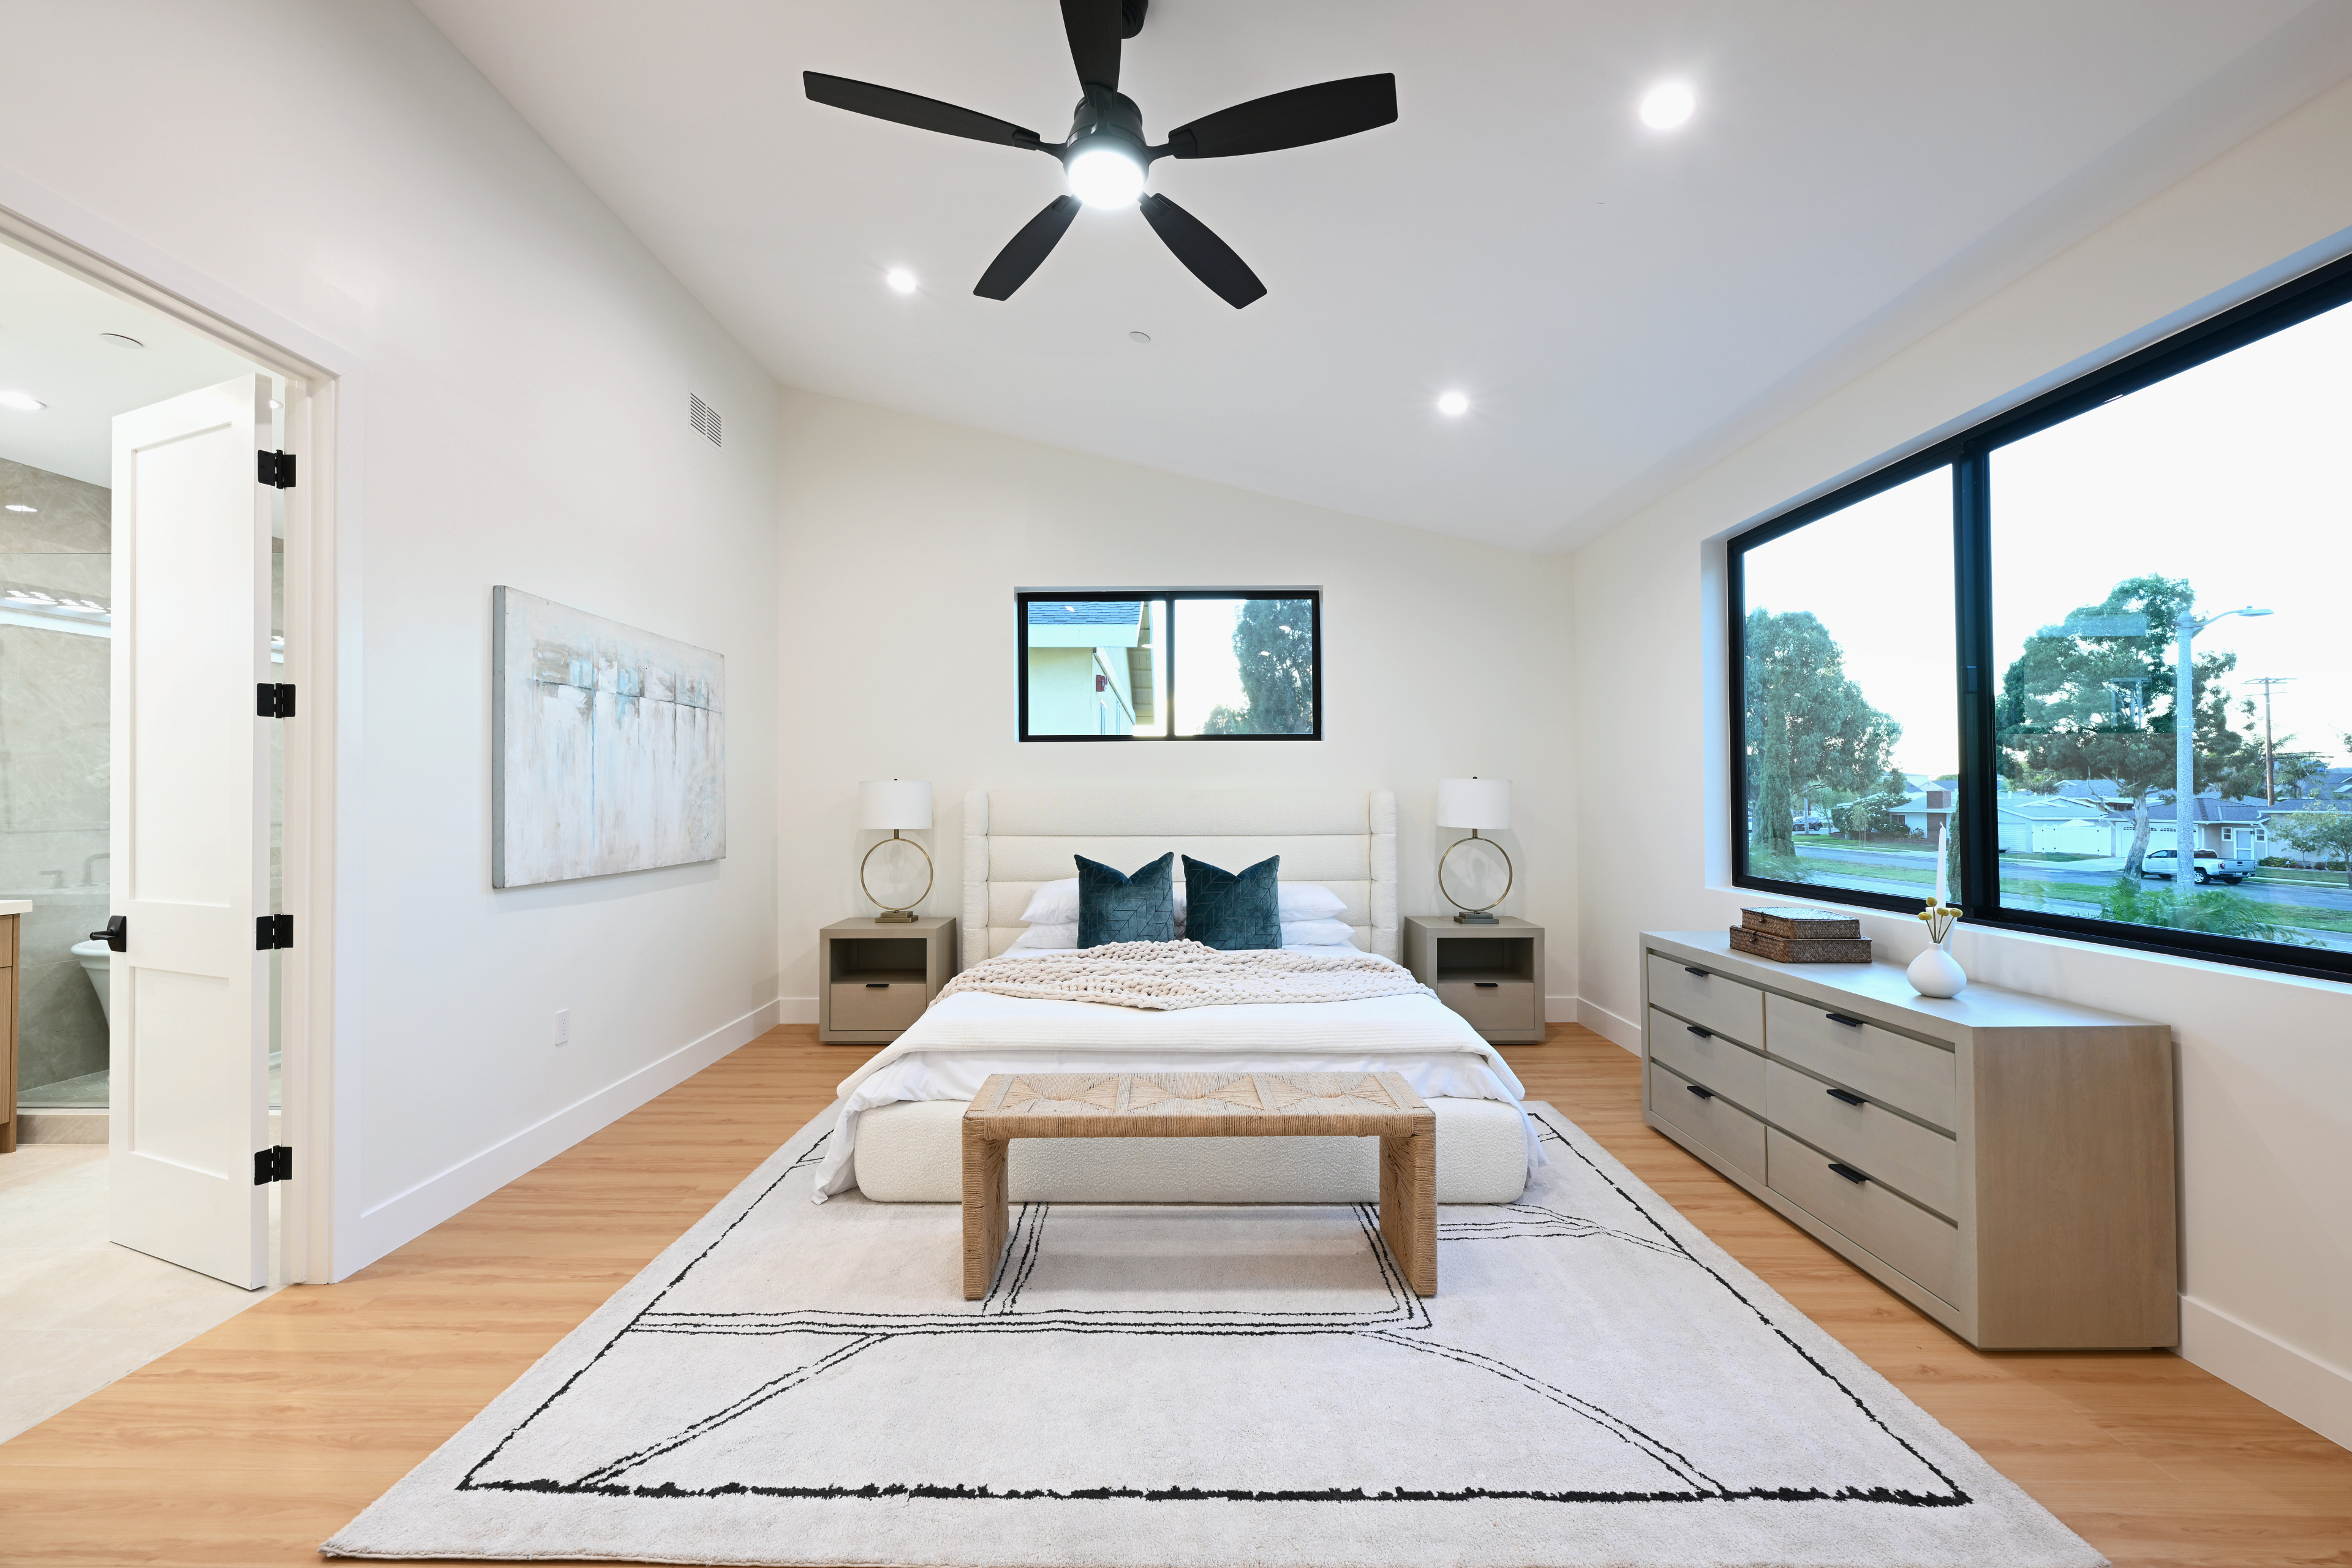
05 — Primary suite
A private second-floor retreat.
The primary suite includes a large vaulted bedroom, walk-in closet, private water closet, double vanity, shower, and wet-room tub area.
See second-floor planA visual journey from the street to the private spaces of the residence.
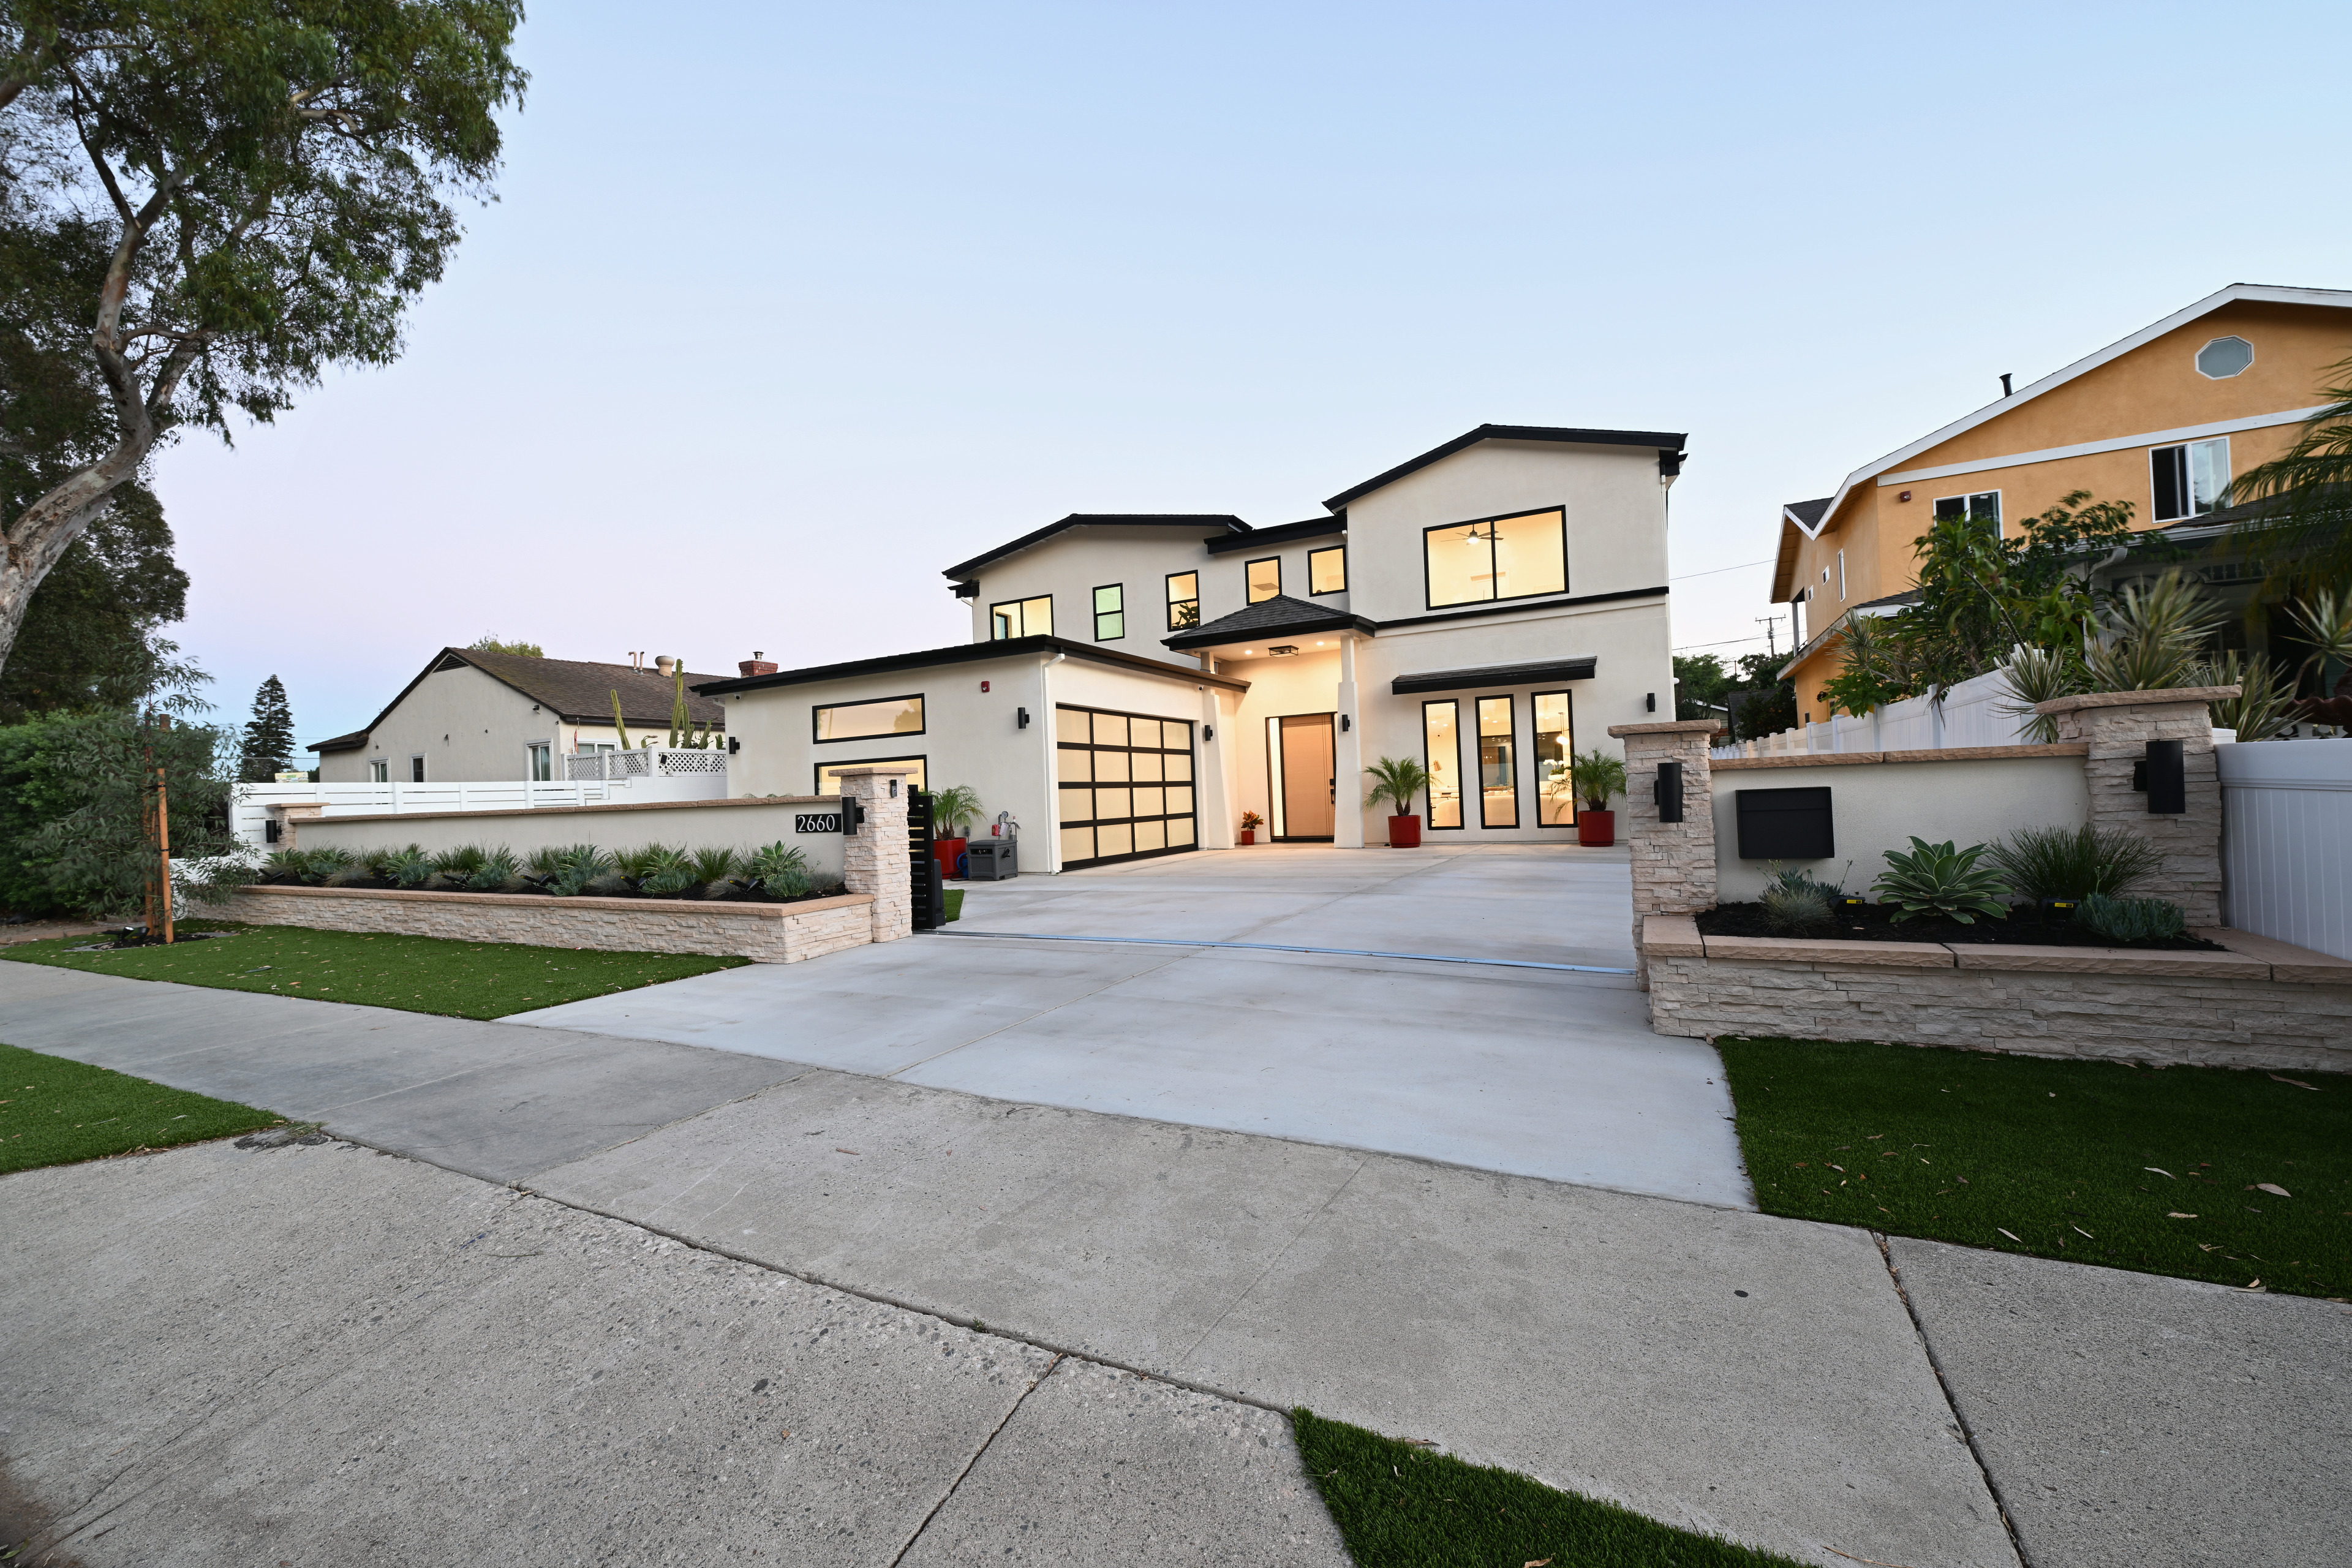
The front wall, satin-black horizontal gate, light stucco, structured landscaping, and restrained black details establish the home's modern architectural language before the front door is reached.
View exterior gallery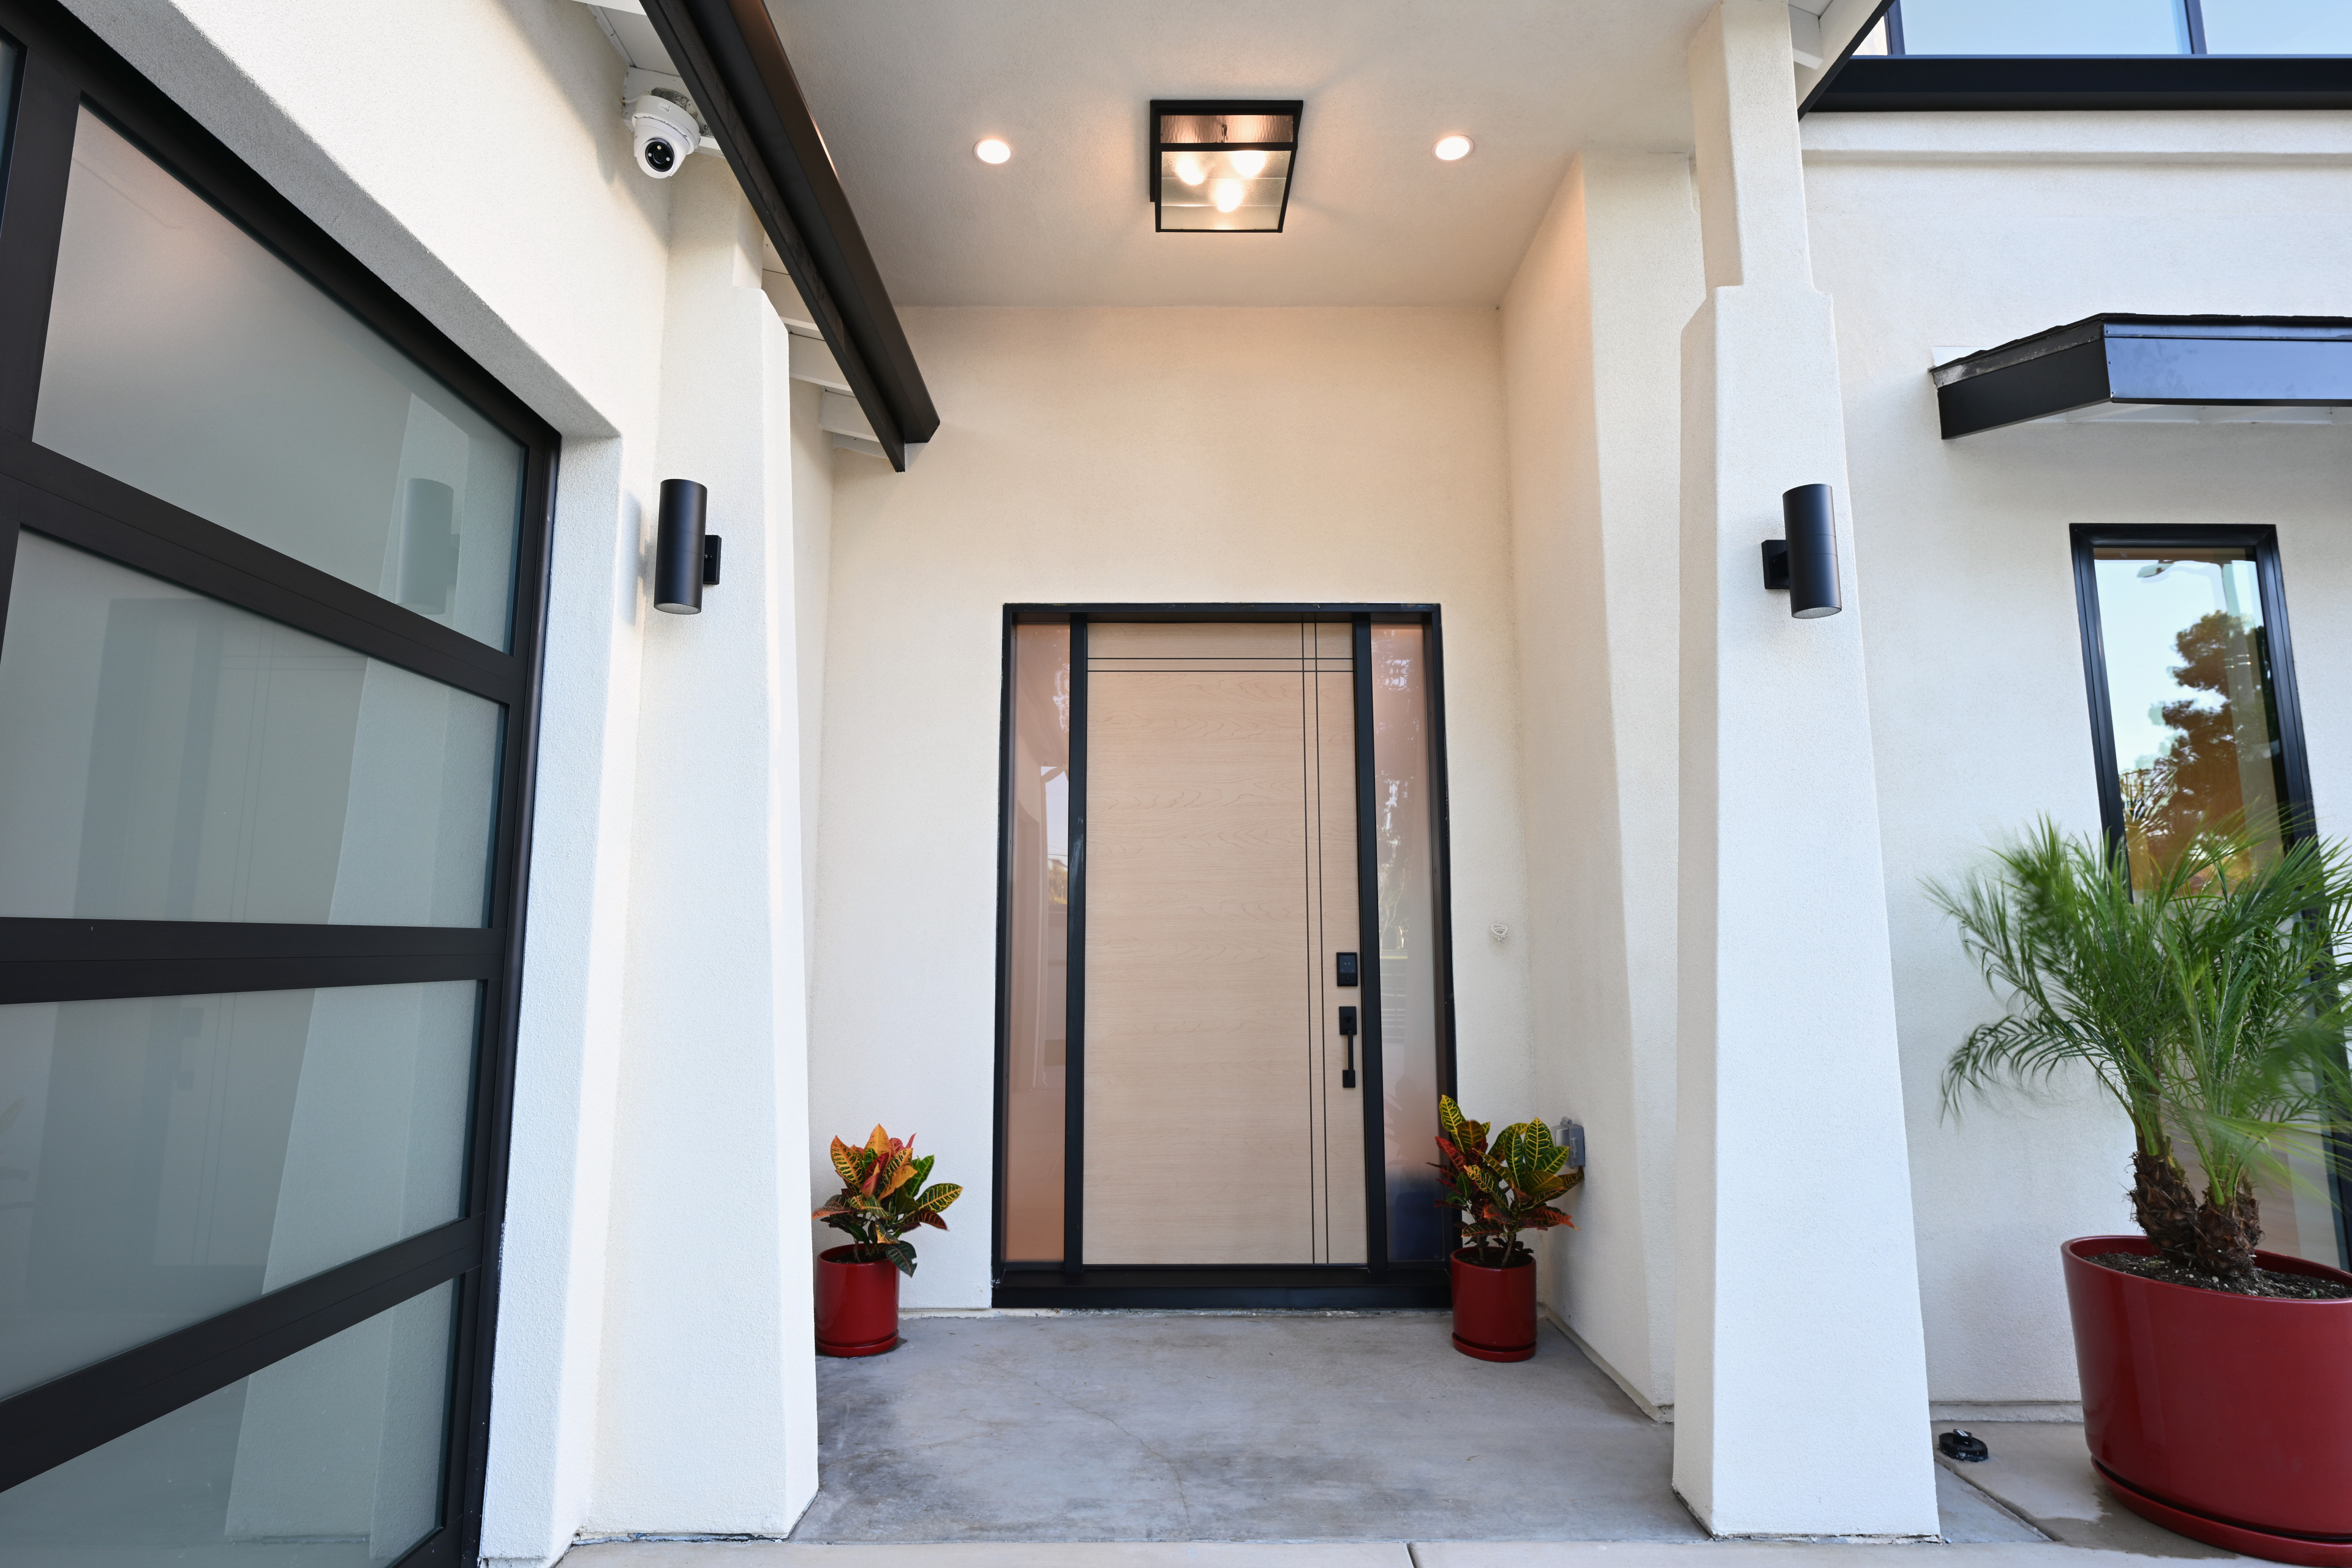
The entry combines an 18-inch black flush mount, two recessed ceiling lights, and wall sconces. The fixture remains close to the ceiling so the wood entry door—not a hanging chandelier—remains the focal point.
Why this fixture was selected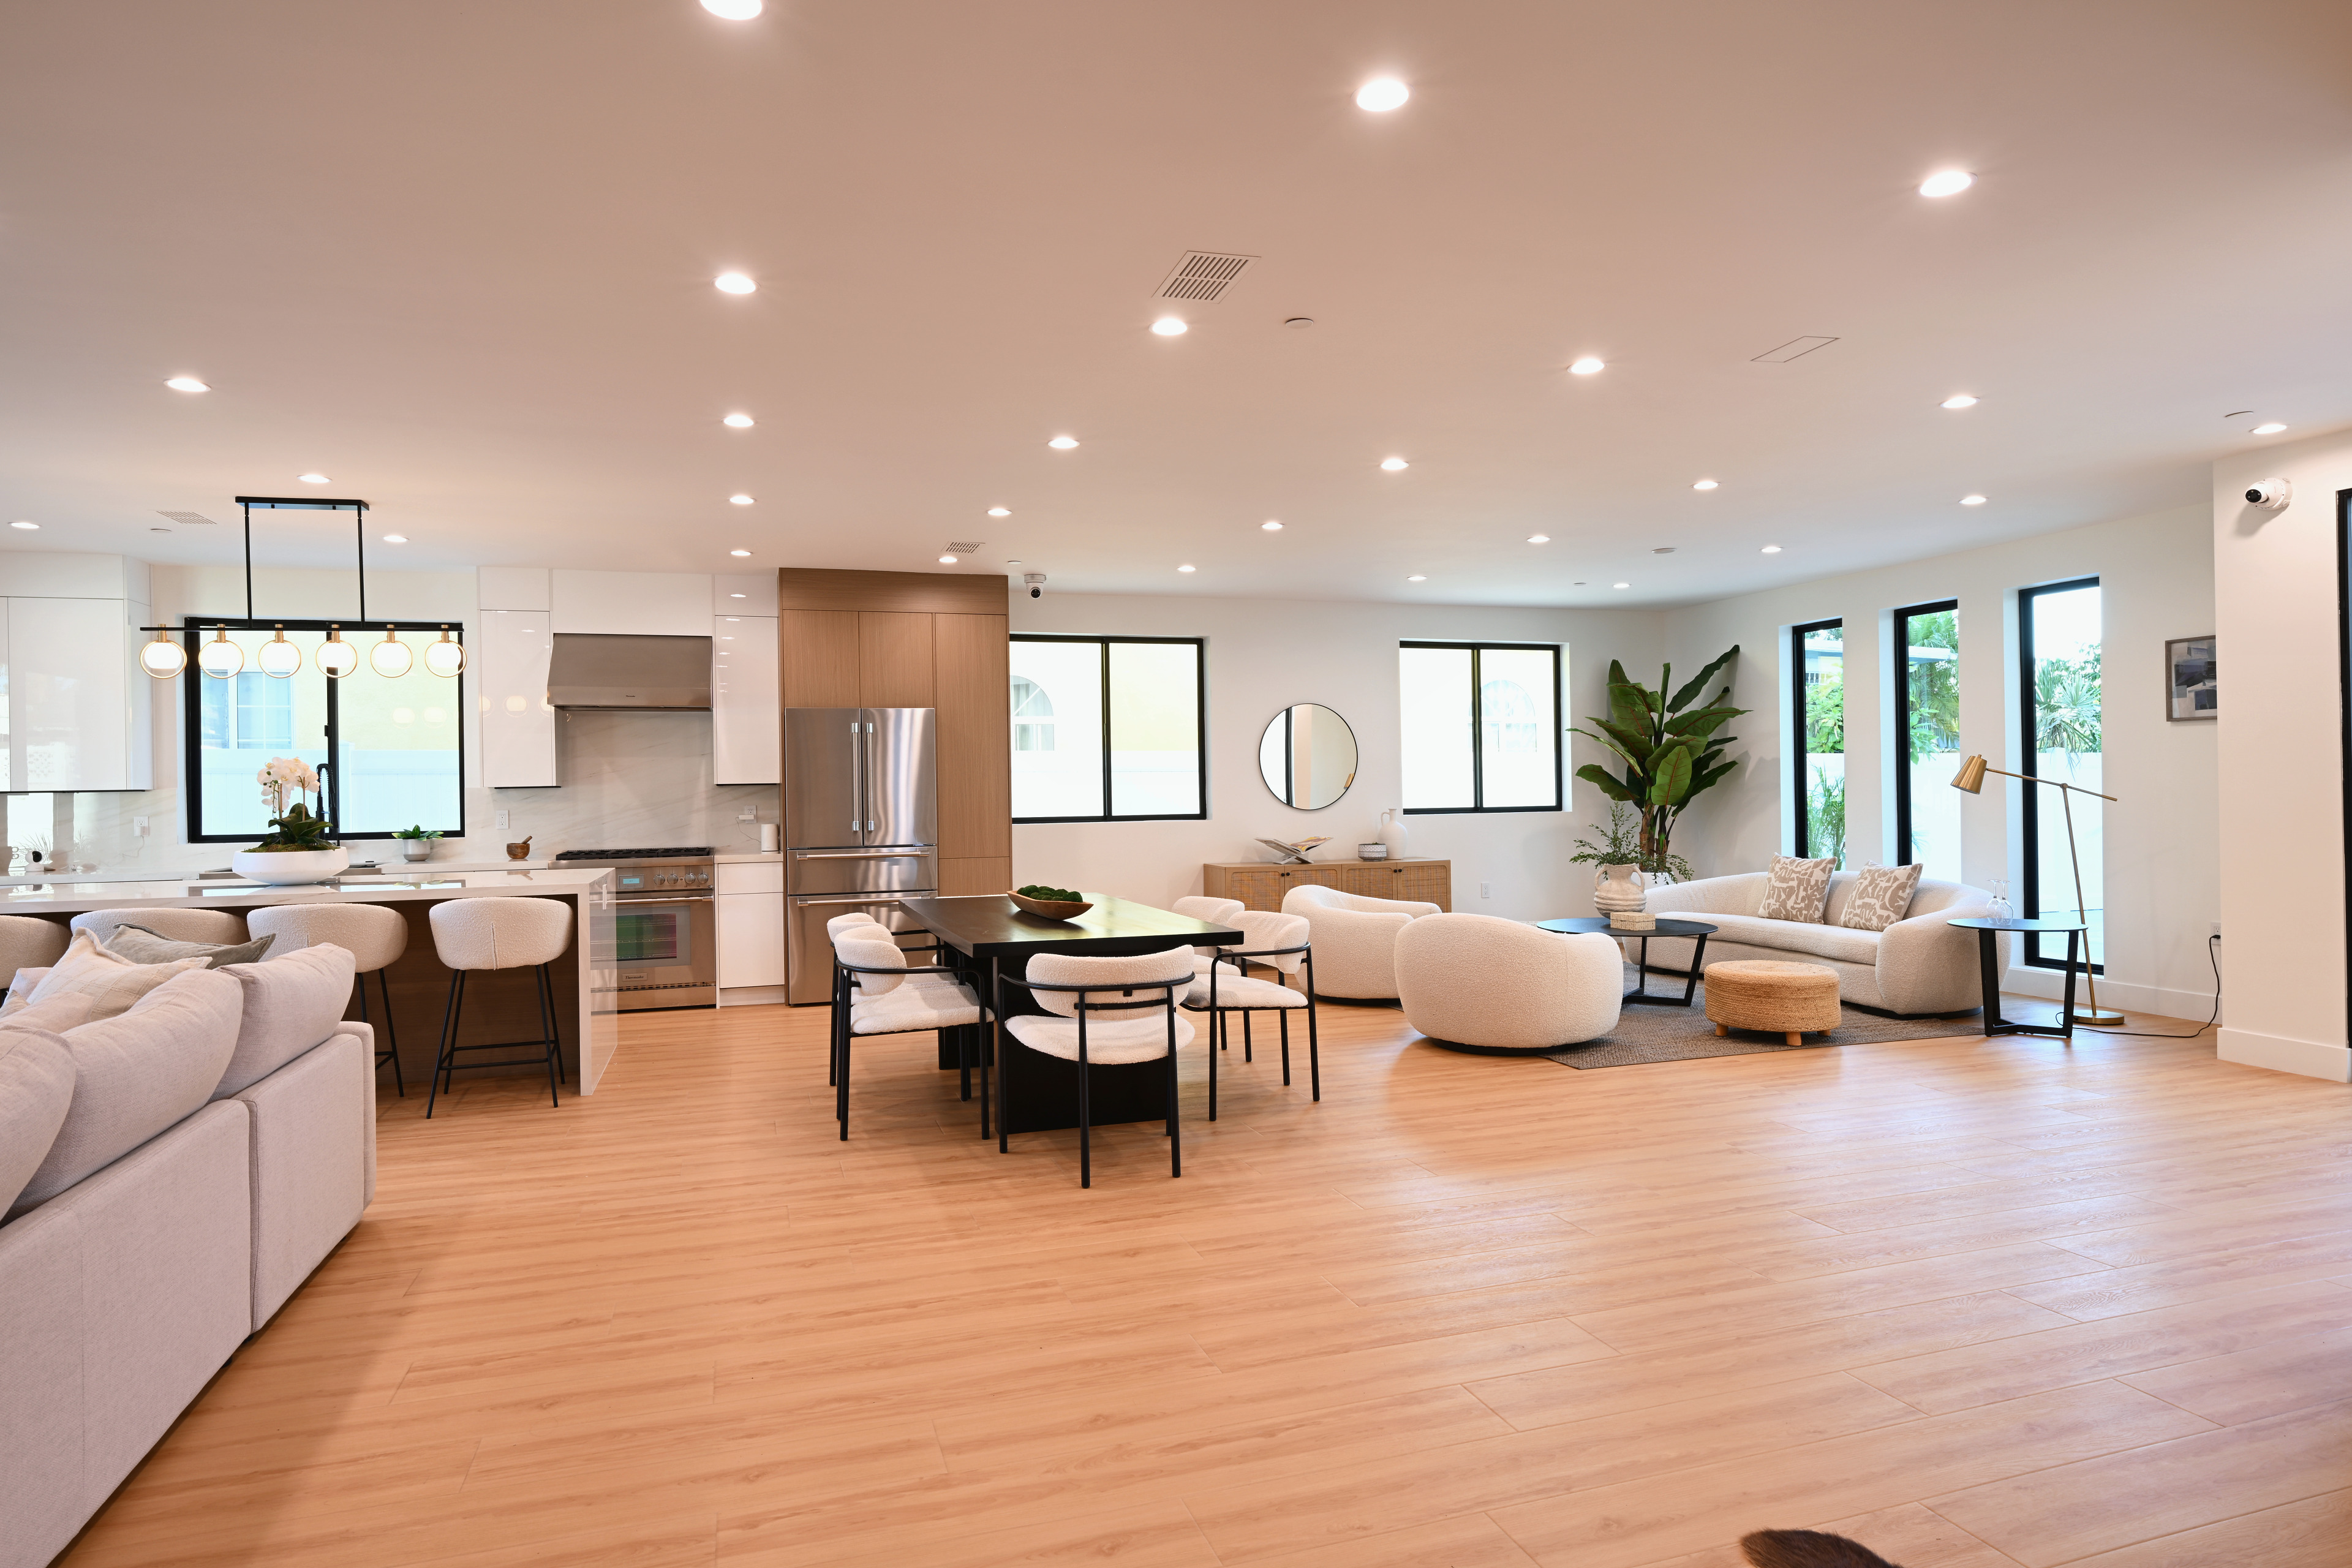
The first-floor plan ties the family room, living room, kitchen, dining area, guest suite, laundry, and exterior access together while maintaining distinct functional zones.
See first-floor plan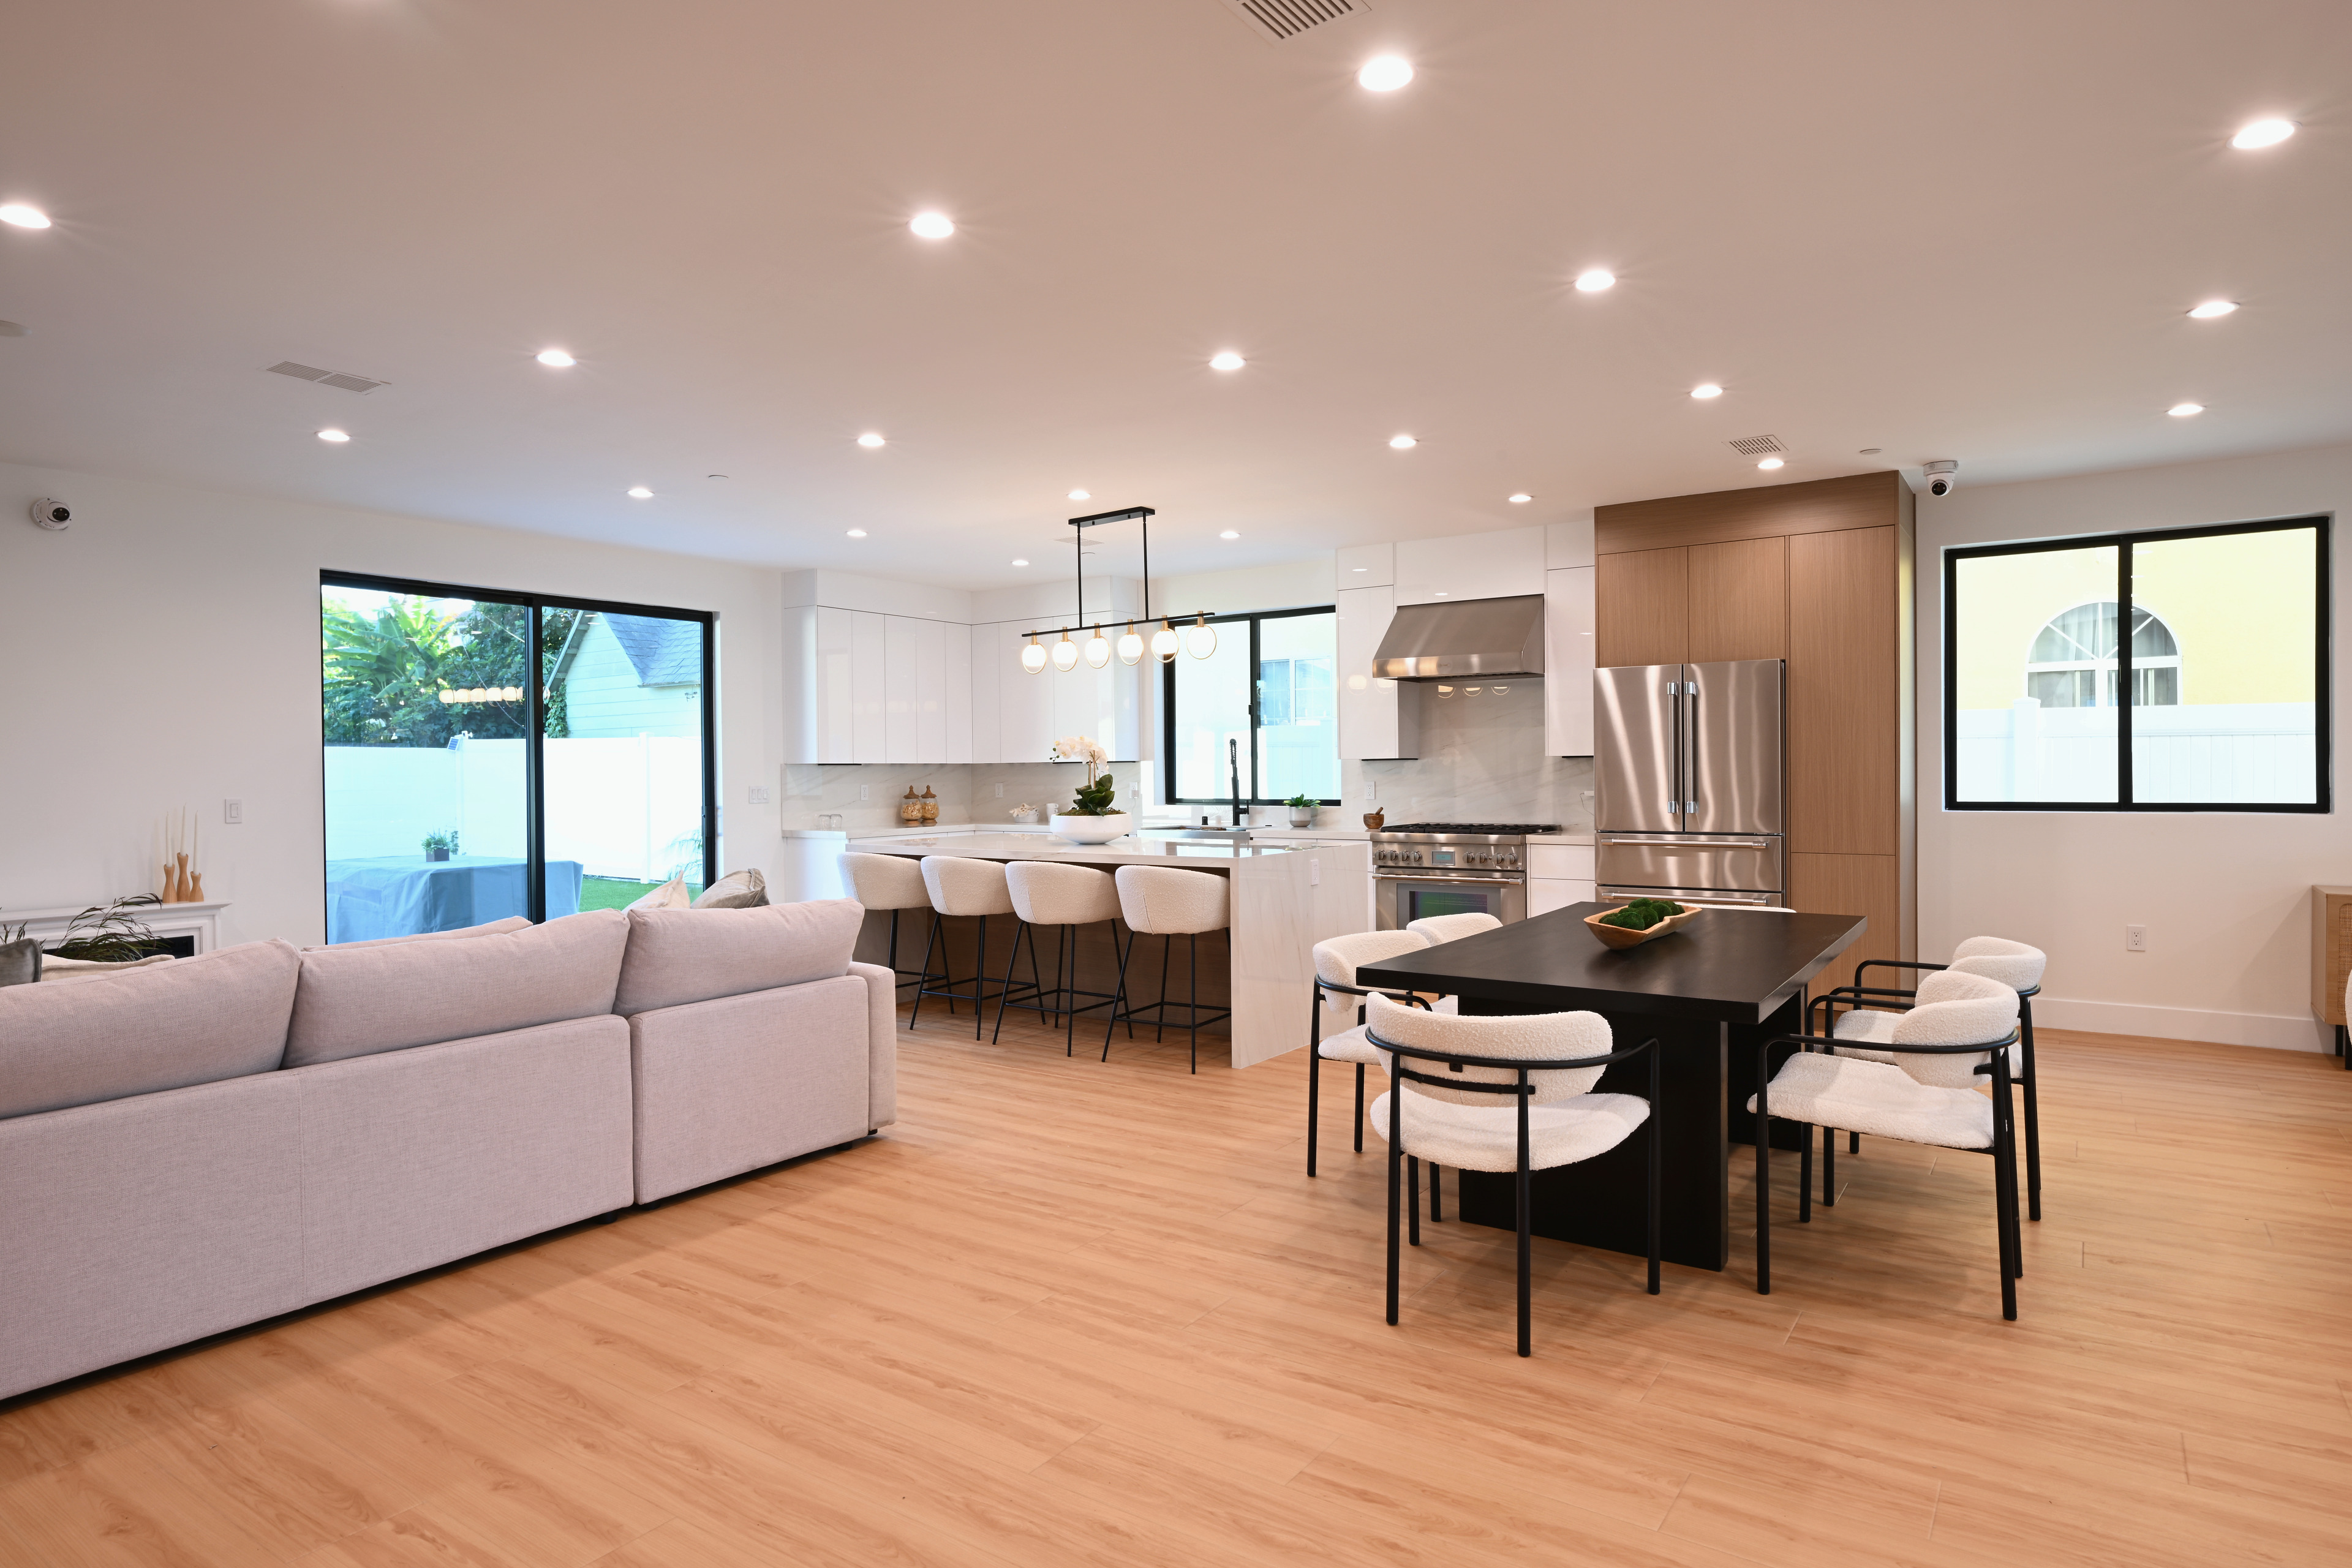
Coordinated matte-black cabinet hardware complements the home’s black architectural accents, while the island, pendant, countertops, backsplash, appliances, and storage carry the visual composition.
Explore the kitchen storyThe primary suite includes a large vaulted bedroom, walk-in closet, private water closet, double vanity, shower, and wet-room tub area.
See second-floor plan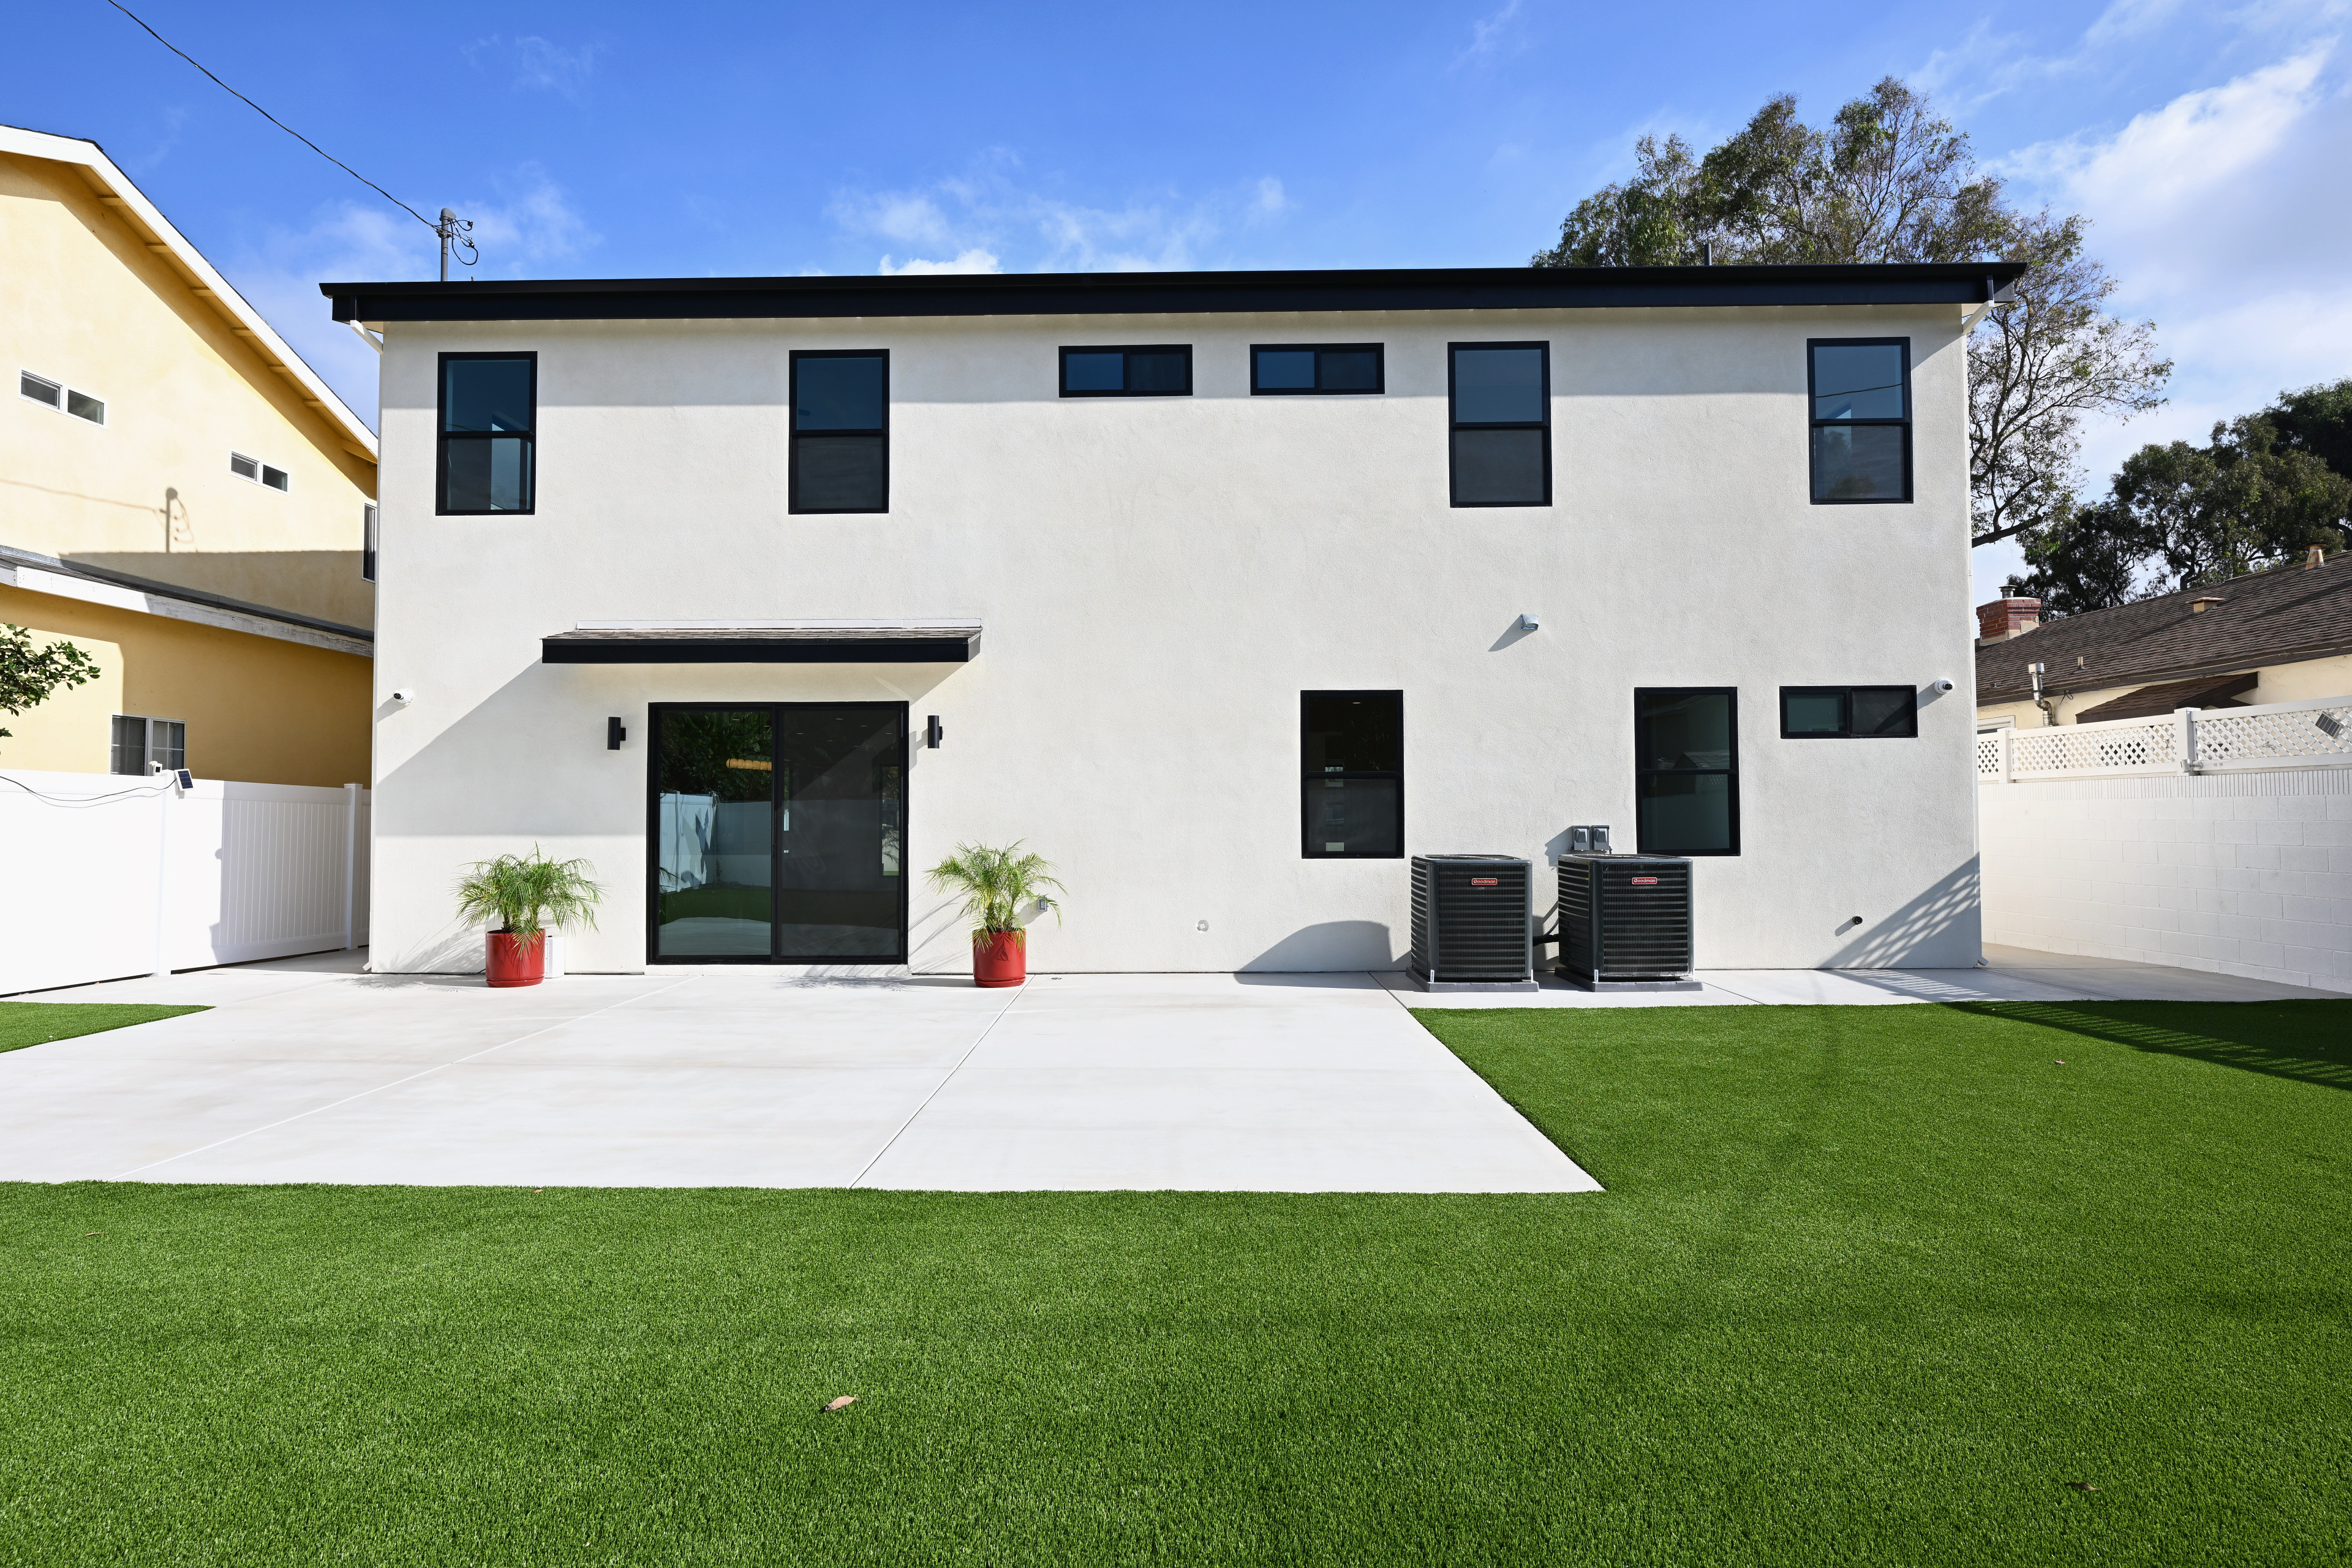
Concrete, turf, planting, drainage, and boundary elements were planned as a complete exterior system rather than treated as separate afterthoughts.
View outdoor gallery