Built With Intention
A concise explanation of the decisions that shape the home's appearance, comfort, and daily use.
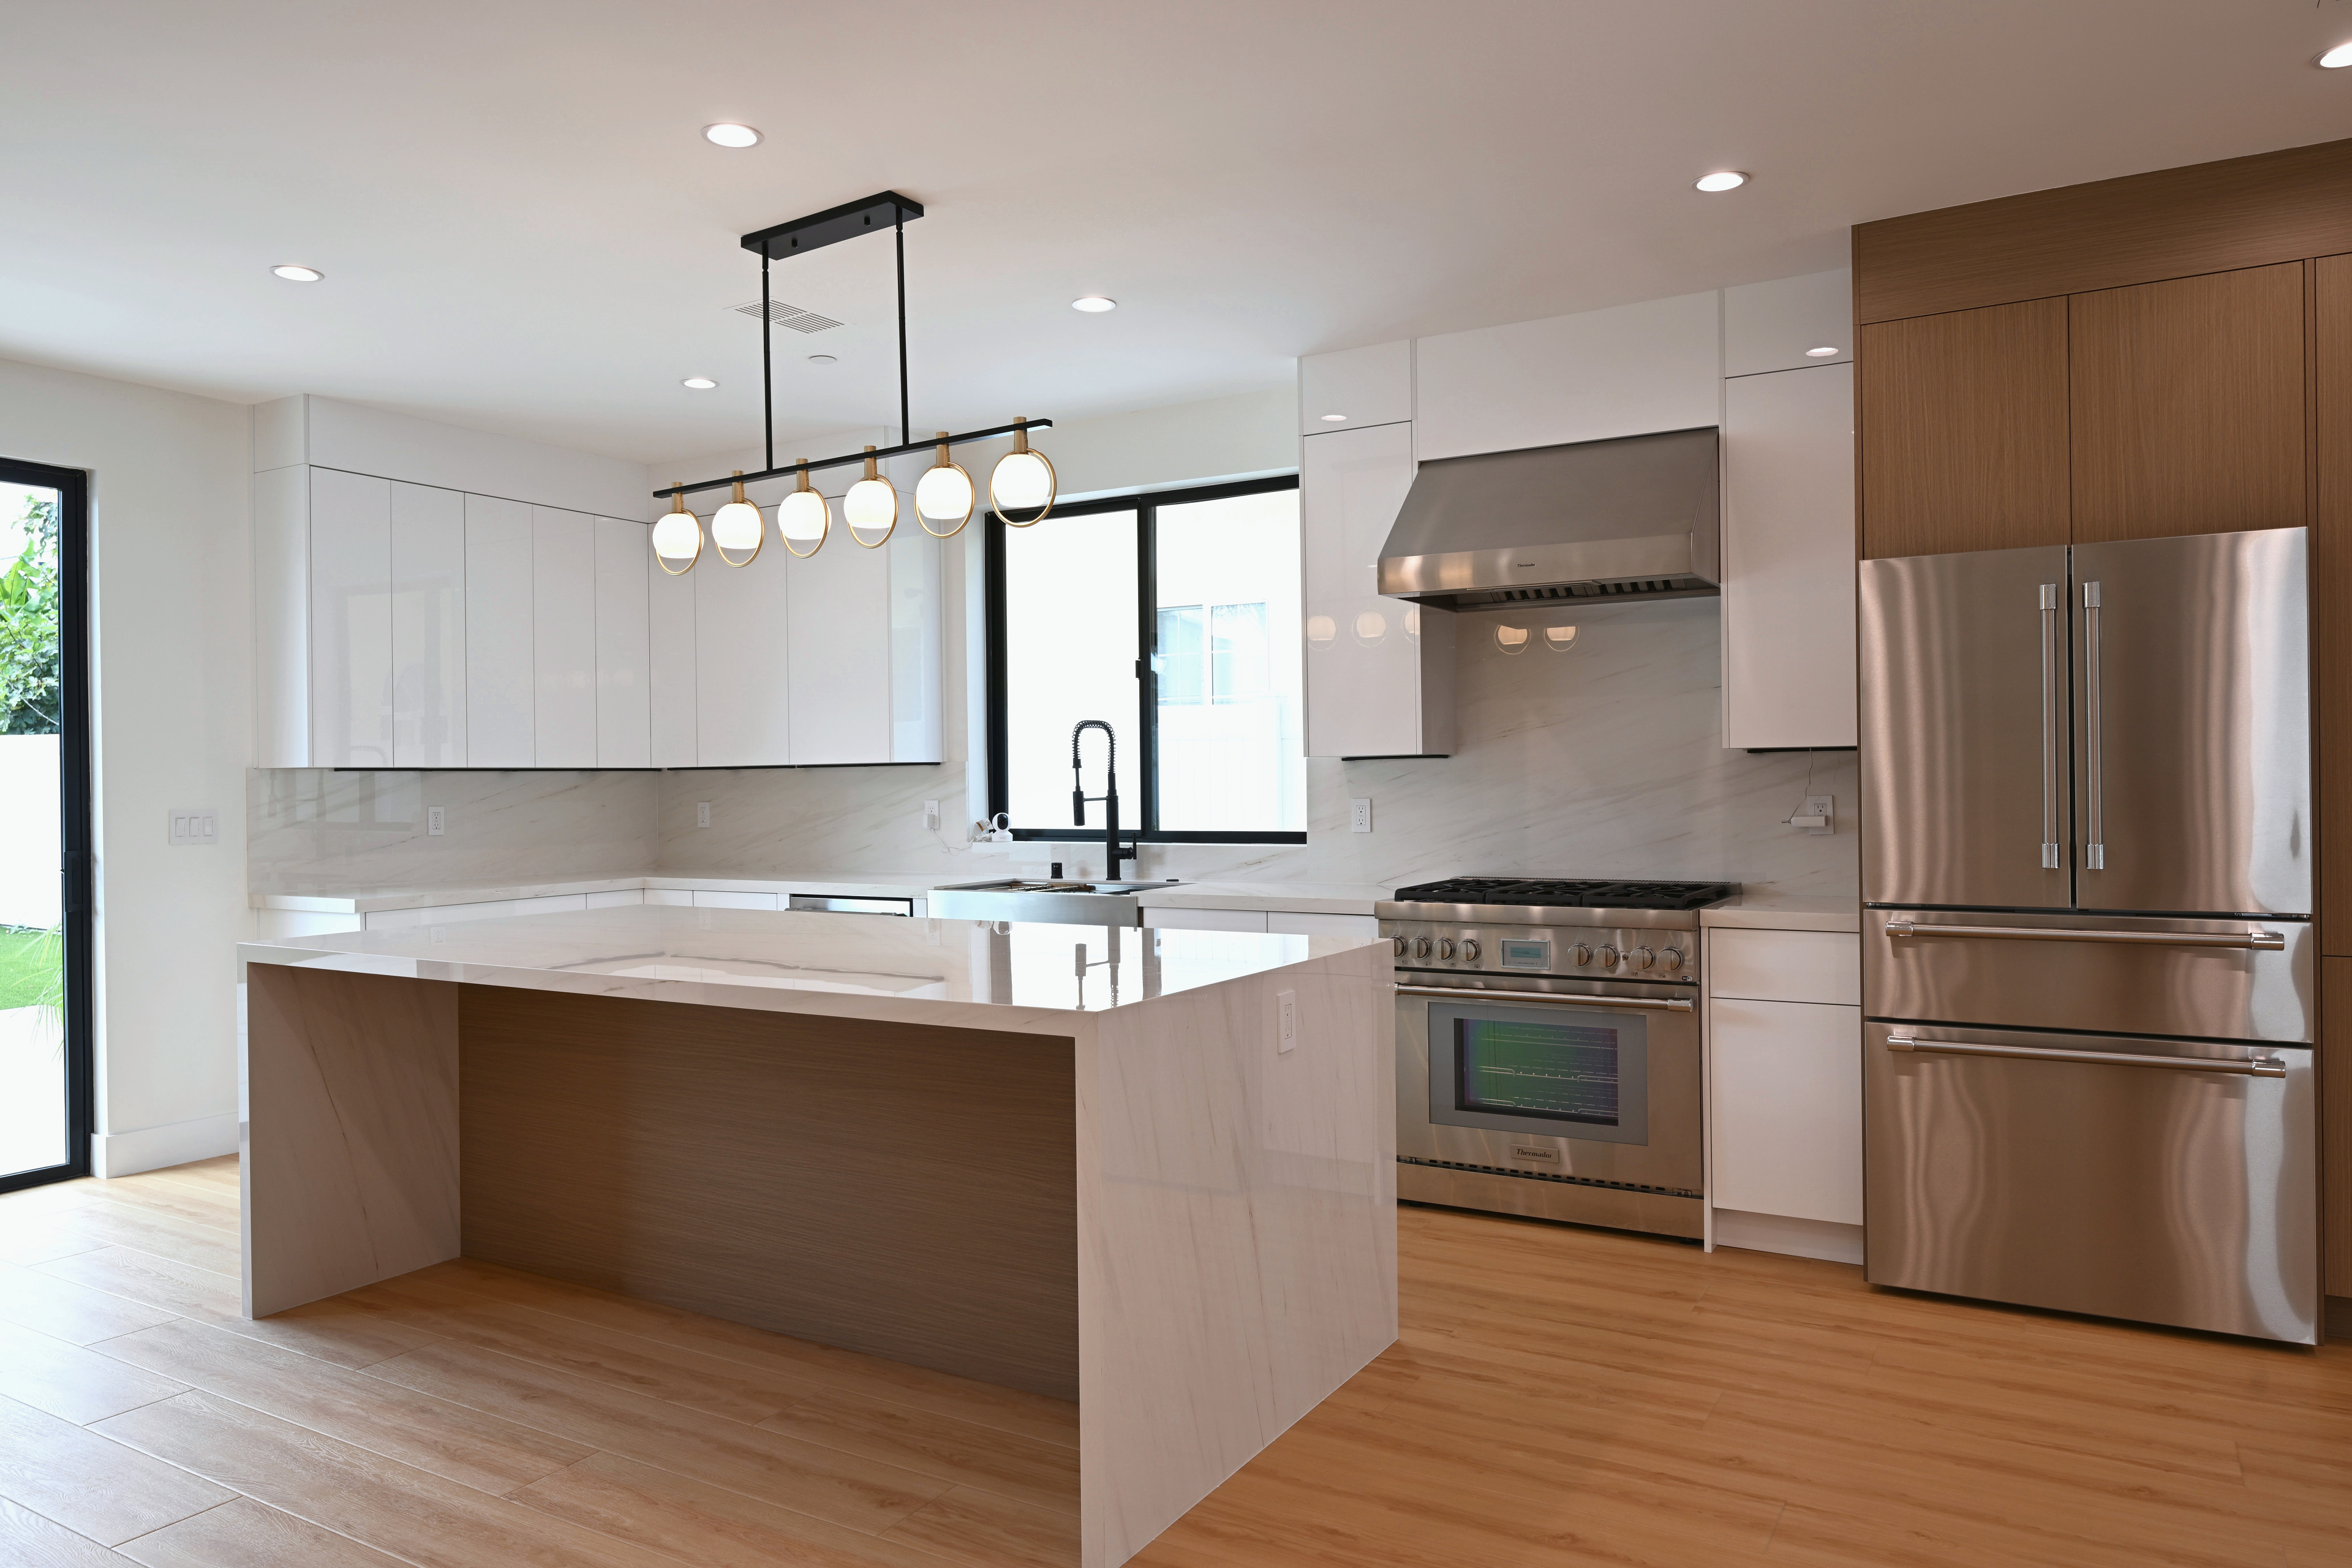
Clean lines, deliberate contrast.
Kitchen cabinet doors and drawers use coordinated matte-black hardware, adding crisp contrast while maintaining the clean architectural composition of the cabinetry.
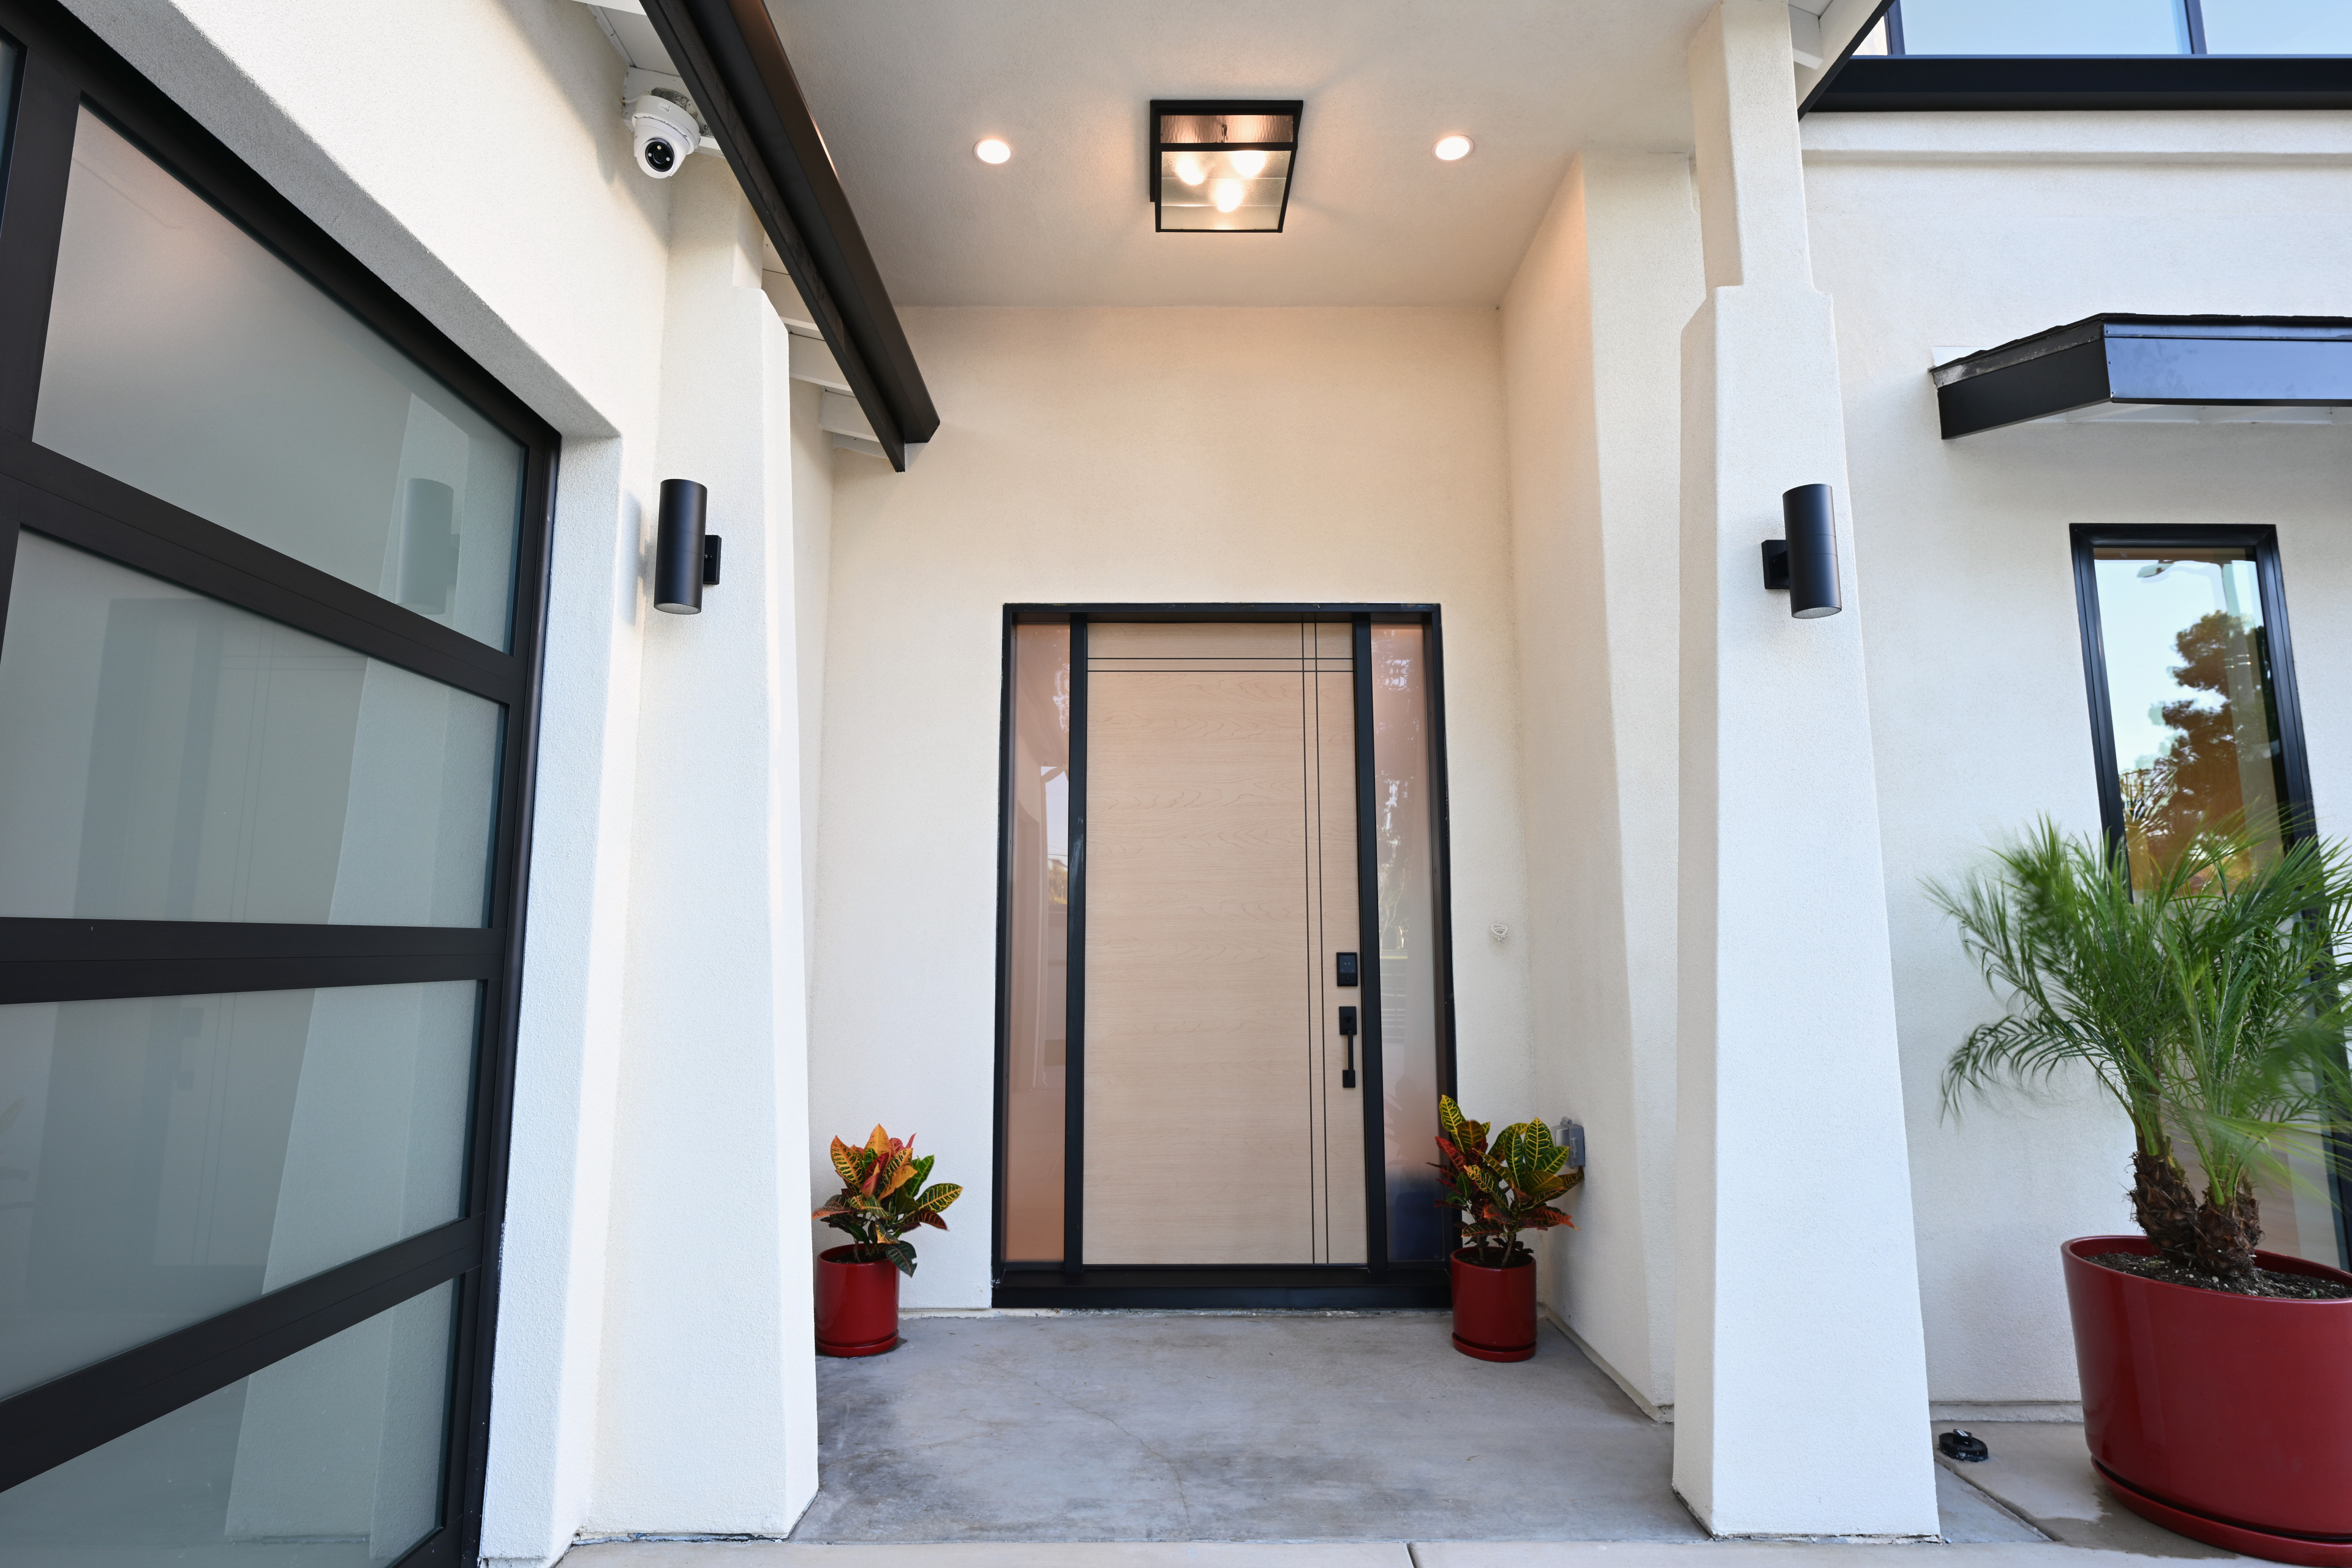
Scaled to the porch—not oversized for effect.
The 18-inch Ocino black flush mount was selected for the approximately 8-foot-9-inch by 5-foot covered porch. It balances the two recessed lights and wall sconces without crowding the ceiling plane or competing with the front door.
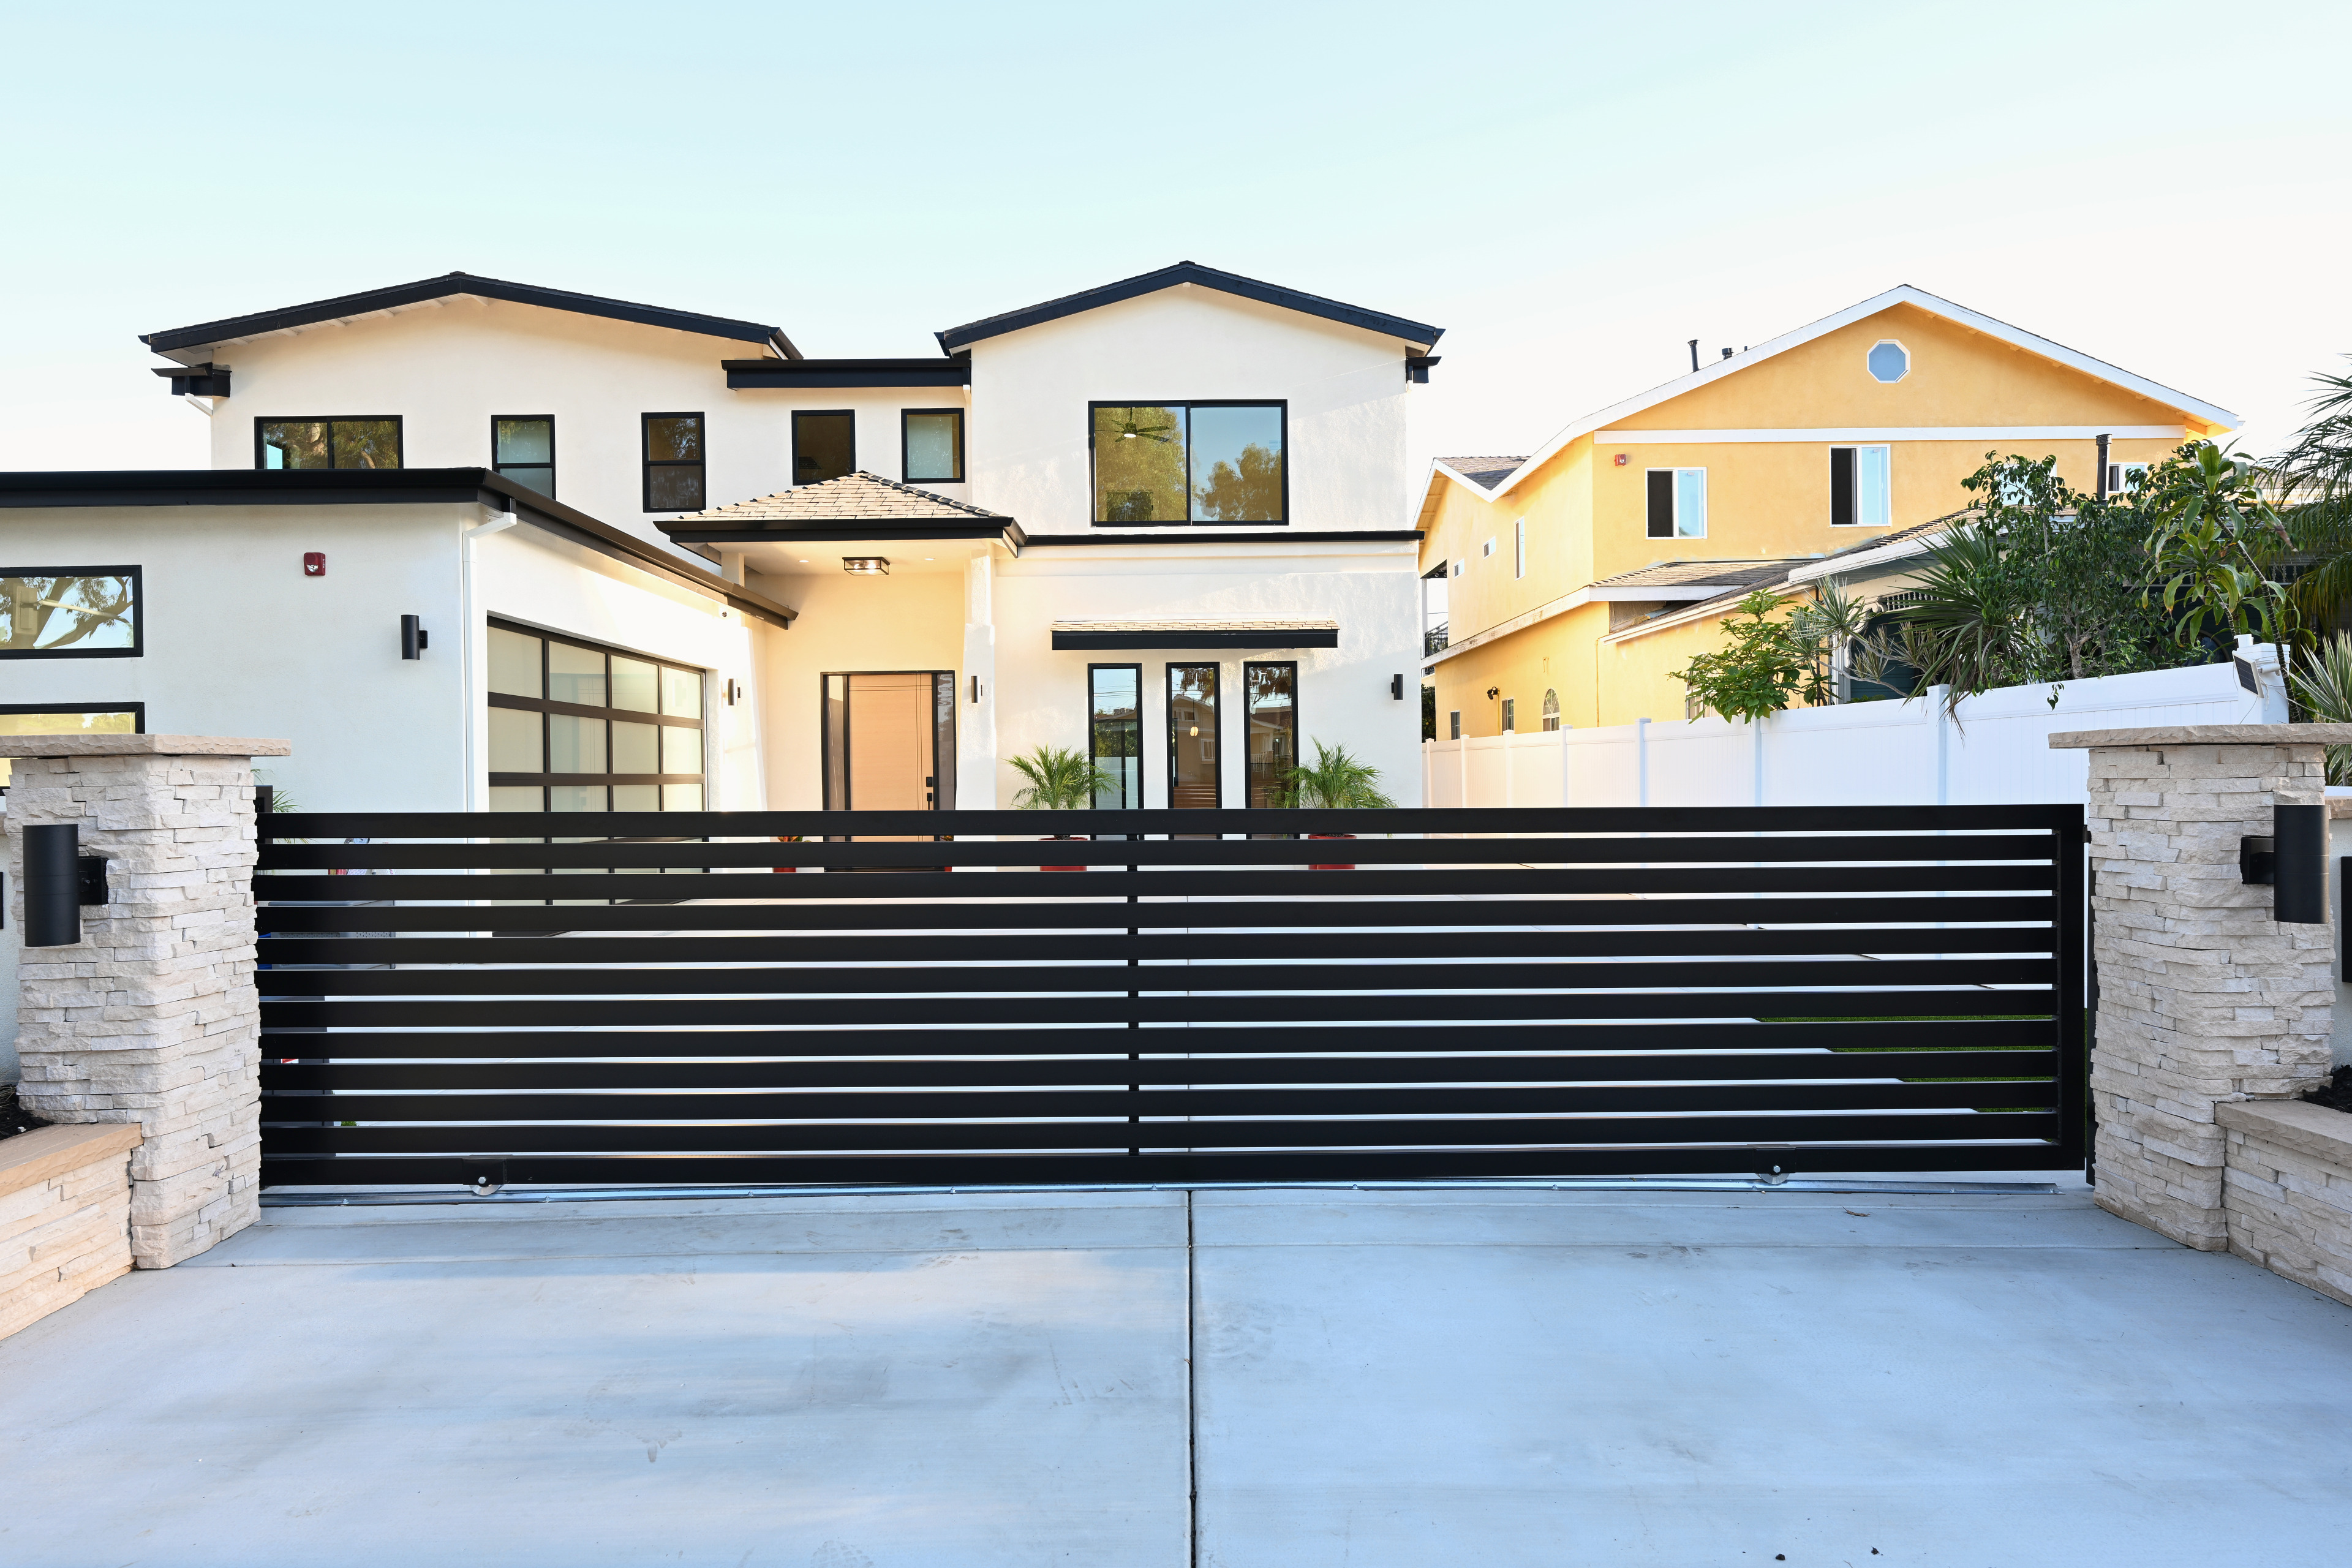
Horizontal rhythm aligned with the house.
The satin-black sliding gate uses approximately ten horizontal slats with restrained spacing, reinforcing the black window frames, fascia, awnings, and exterior lighting.

Two independently controlled HVAC systems.
Separate systems serve the upper and lower levels, allowing more precise comfort control across the two-story residence.
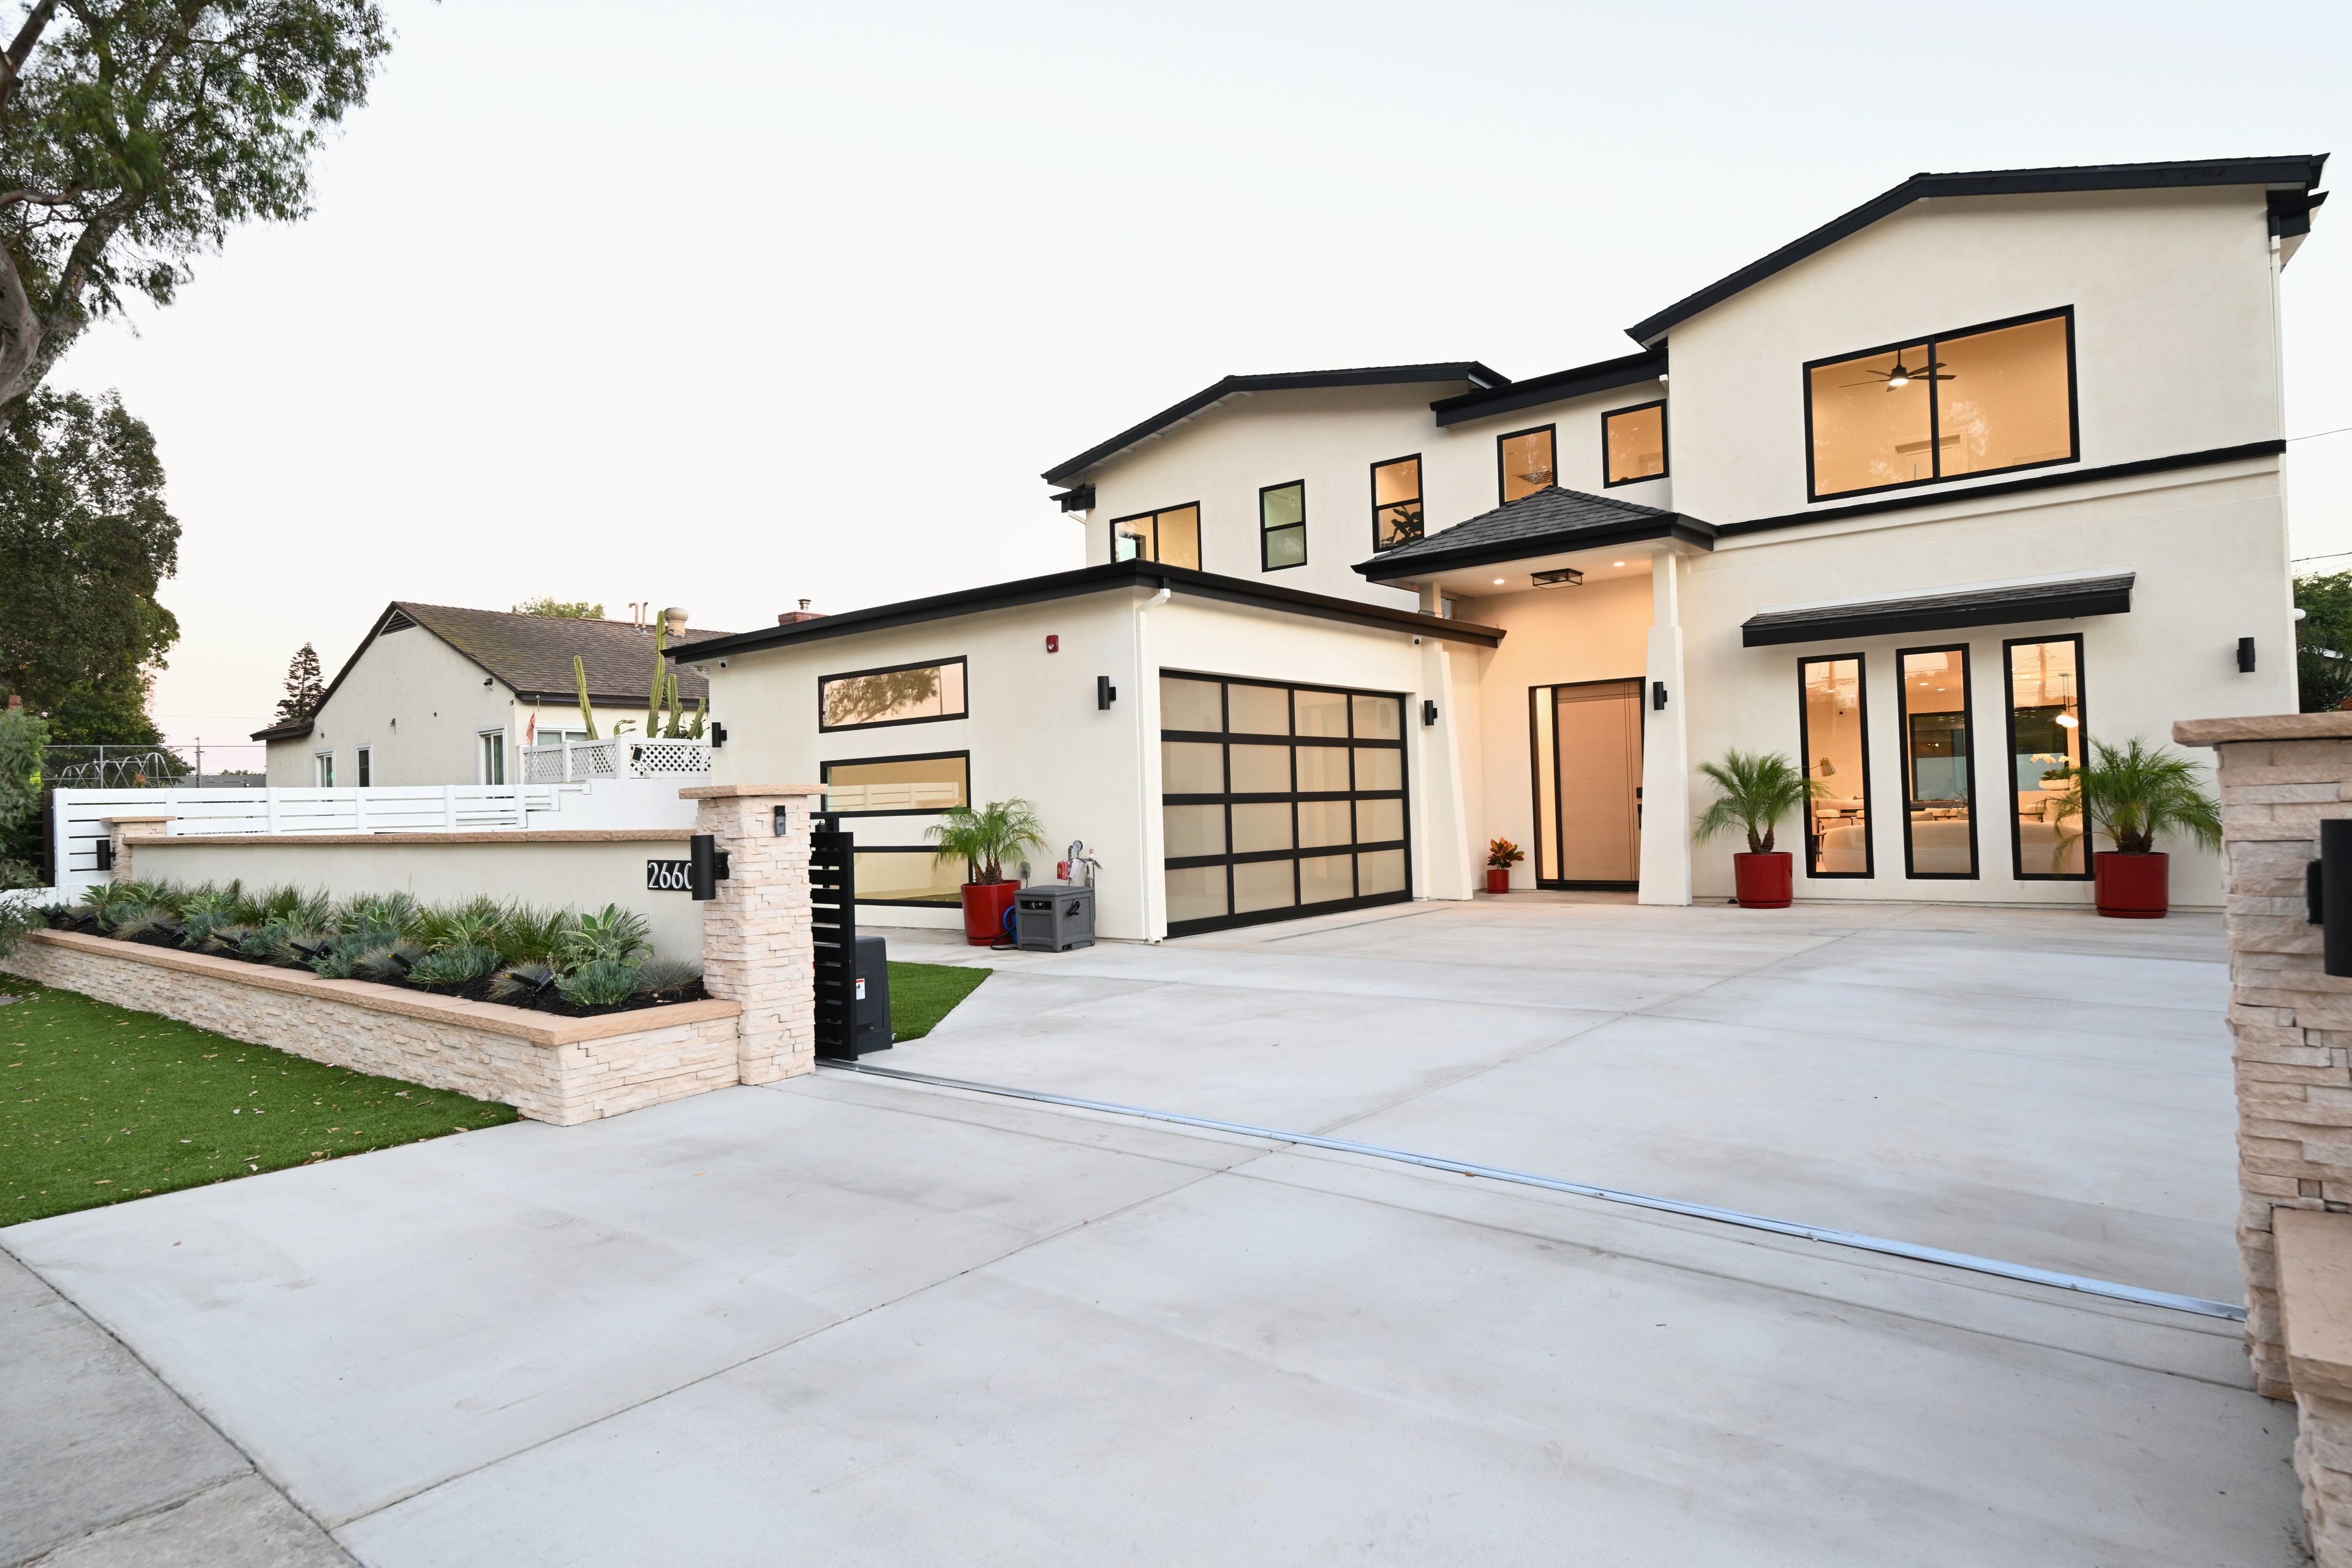
Light walls. Dark architectural outlines.
Black window frames, fascia, gate, awnings, and lighting establish a consistent outline against the light stucco, while stone and landscaping add texture at pedestrian scale.