2660 Torrance Boulevard
Interactive Floor Plans
Explore the furnished first- and second-floor plans and move directly to key rooms.
Level one
First floor
Approx. 1,890 square feet of living area, plus the attached garage and covered entry porch.
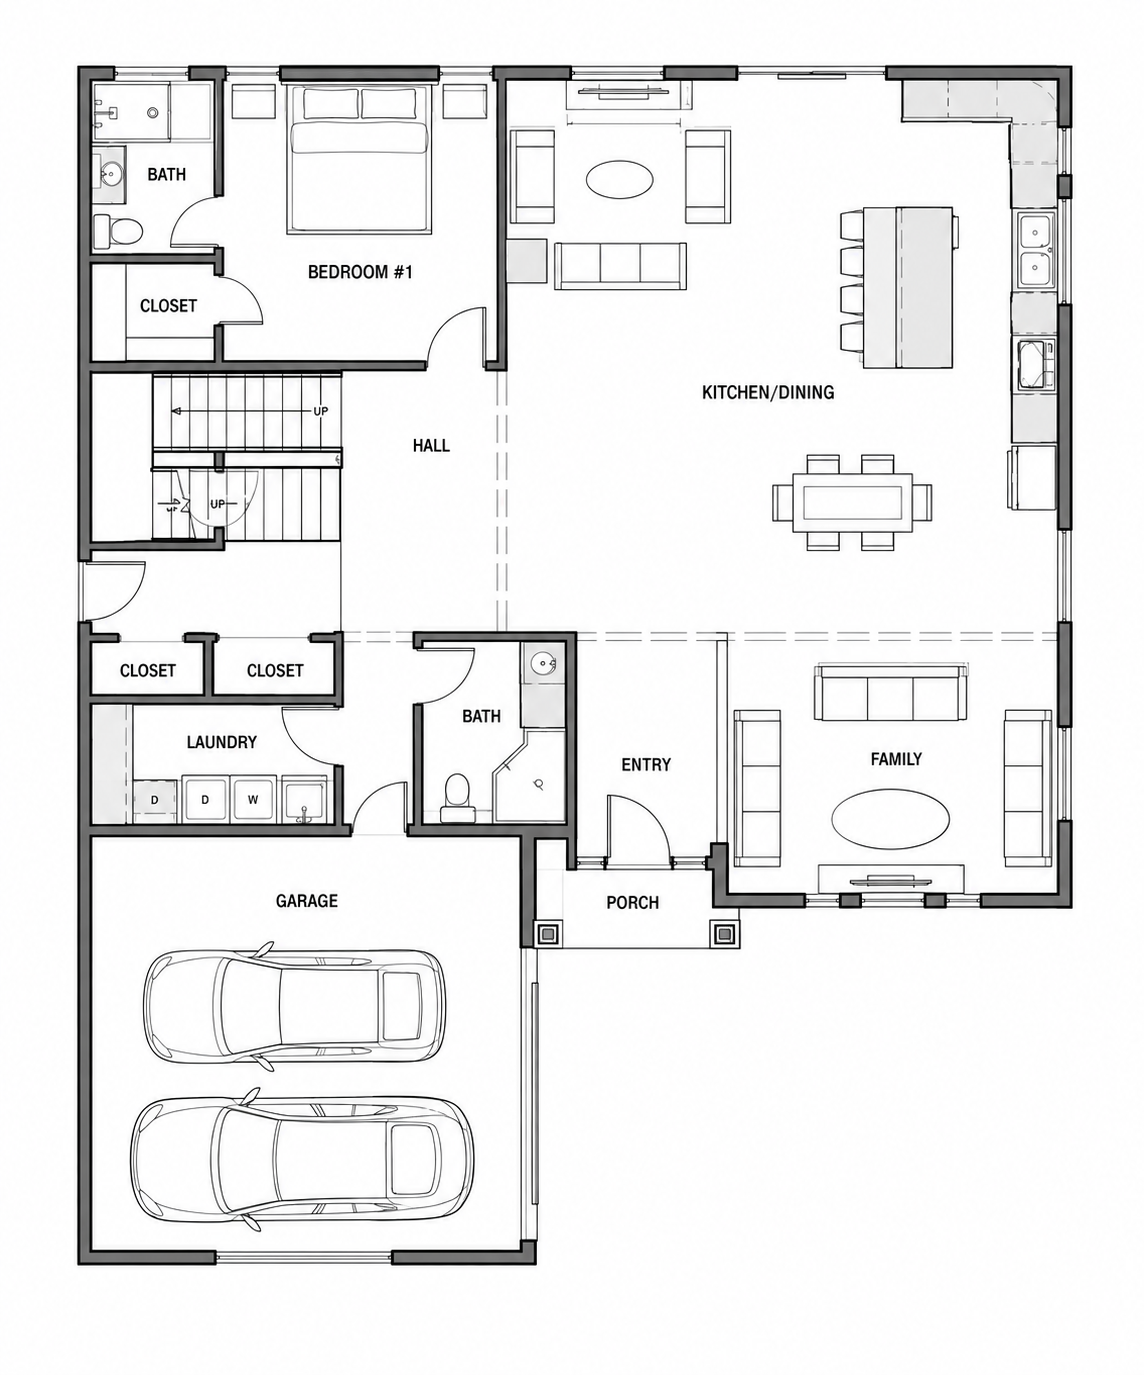
Kitchen & dining
Open kitchen story →
Open kitchen story →
Family room
Open living story →
Open living story →
Entry
Open entry story →
Open entry story →
First-floor bedroom
Guest-suite flexibility.
Guest-suite flexibility.
Level two
Second floor
Approx. 1,854 square feet with four bedrooms, multiple bathrooms, a living area, and the primary suite.
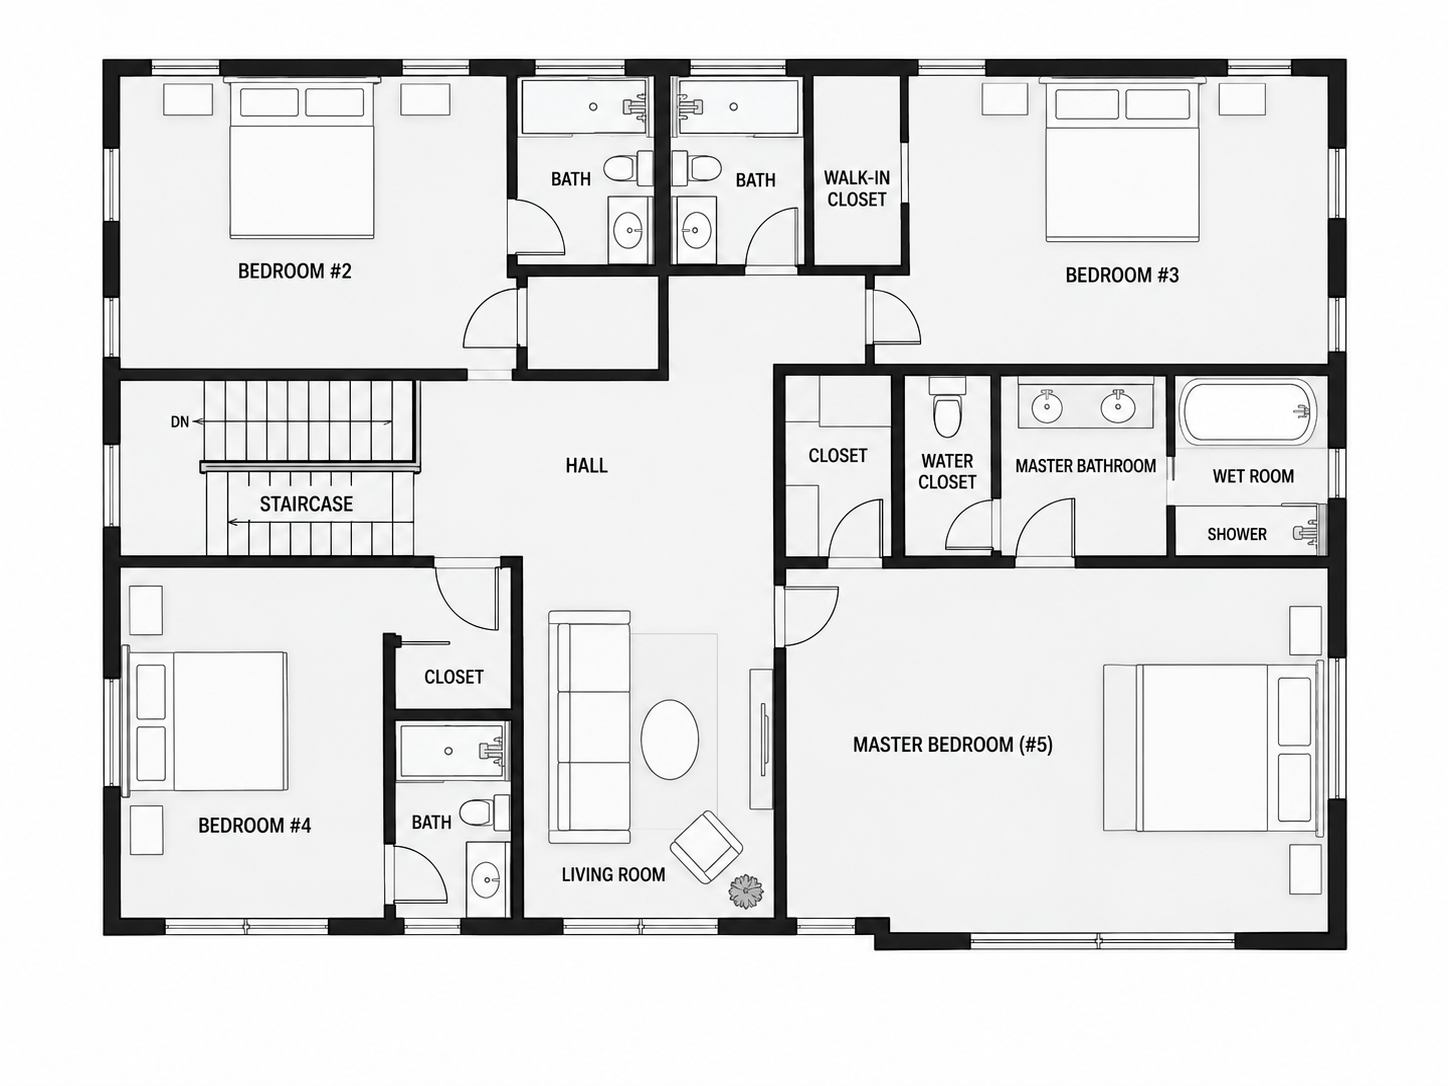
Primary suite
Open primary story →
Open primary story →
Primary bathroom
Wet room, shower, vanity, and water closet.
Wet room, shower, vanity, and water closet.
Upstairs living room
Flexible second-floor gathering area.
Flexible second-floor gathering area.
Hotspot positions are optimized for these plan images. Final room labels and legal square-footage references should be verified before launch.